Private Vezirhan & Bilecik Heritage Experience
Ask us about a tailor-made visit combining Vezirhan, Bilecik city, Söğüt, Osmaneli and selected heritage sites across the province.
Request a Custom Tour





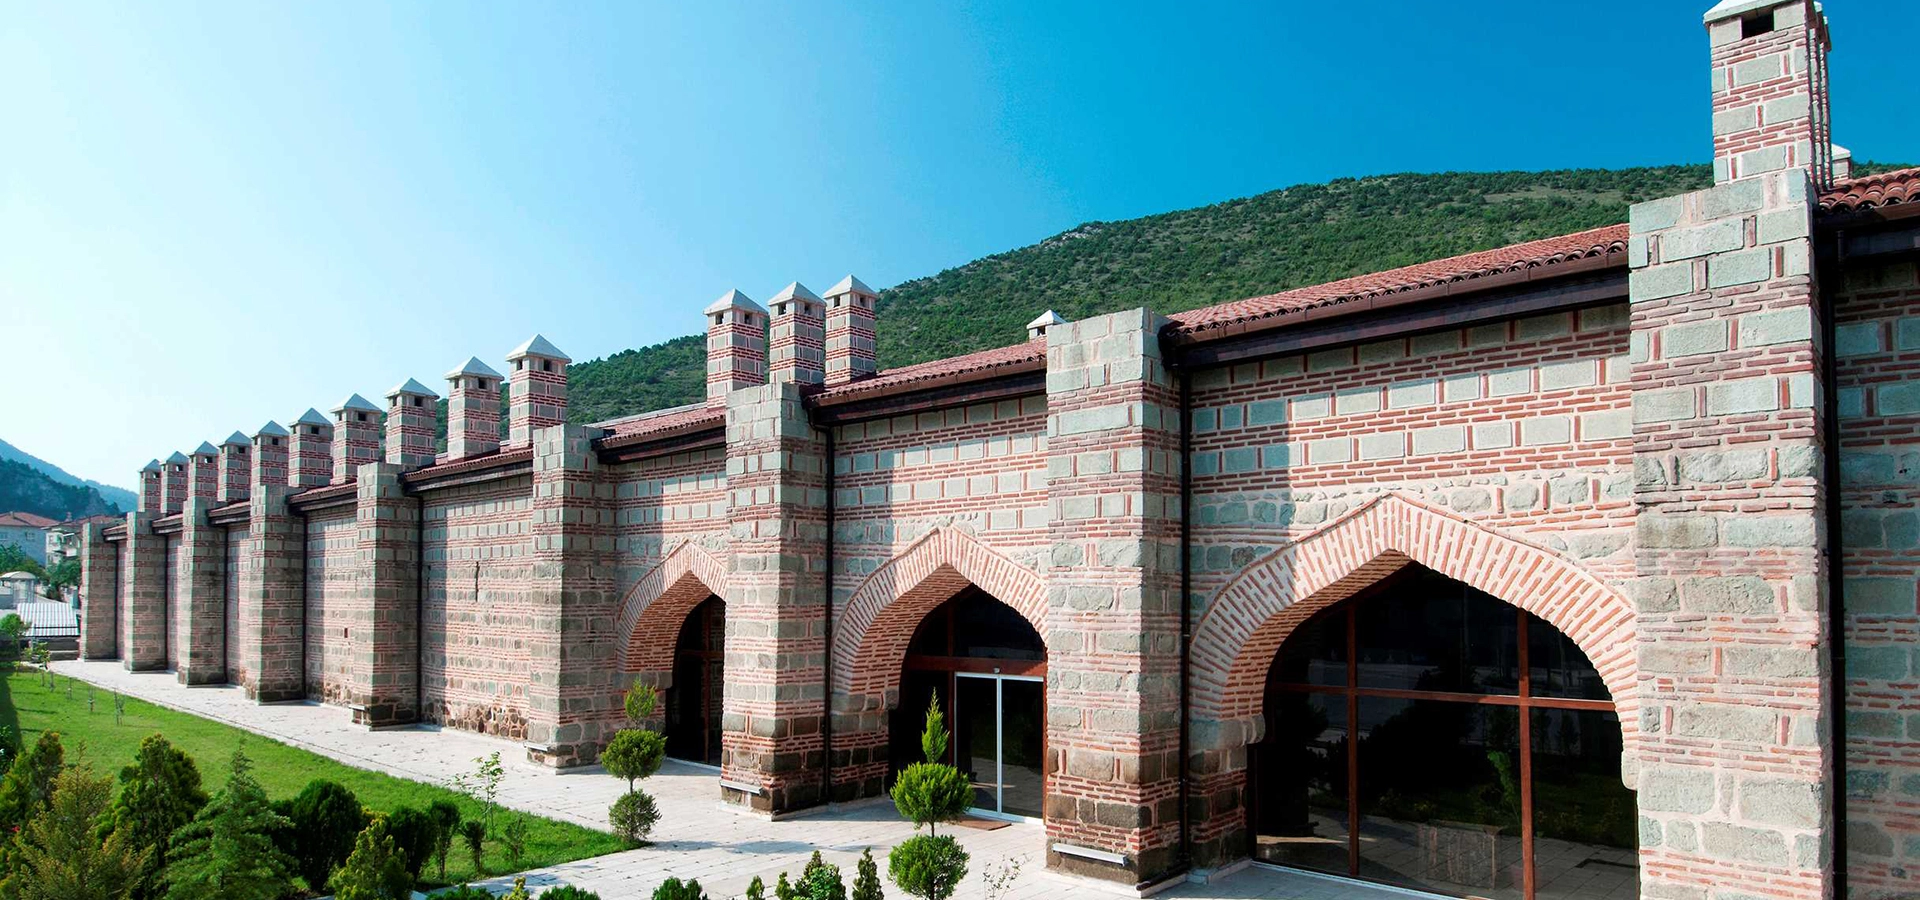
Köprülü Mehmet Pasha Caravanserai stands in Vezirhan, Bilecik Province, Türkiye, beside one of the historic road corridors that connected Istanbul with western and central Anatolia. Known historically as the Vezir Hanı or Hân-ı Cedîd, it formed part of a mid-17th-century Ottoman roadside complex created under Grand Vizier Köprülü Mehmed Pasha.
The caravanserai is remarkable for its scale. Measuring approximately 101.5 metres long and 27.2 metres wide, it stretches along the historic road like a fortified wall. Its long exterior is reinforced by regular buttresses, while the central entrance section is distinguished by alternating stone-and-brick masonry and a group of pointed arches.
Inside, the building was designed around the practical needs of long-distance travel. Large side halls contained fireplaces, storage niches, slit windows and raised platforms where travelers could rest, while animals and vehicles occupied the lower central areas. A timber roof carried on wooden supports once covered the great interior spaces.
The precise construction year is not completely secure because the caravanserai has no surviving dated building inscription. Specialist scholarship dates the Vezirhan complex to 1070 AH / 1660, while official and local publications also cite dates around 1655–1665. For that reason, the most accurate description is that the caravanserai was built in the mid-17th century as part of Köprülü Mehmed Pasha's foundation.
The caravanserai belongs to the wider Vezirhan Külliye, which also included the nearby Köprülü Mehmet Pasha Mosque and a bathhouse that no longer survives. The settlement became so closely identified with the grand vizier's roadside foundation that the area eventually came to be known as Vezirhan — literally, the vizier's han.
For a wider exploration of Bilecik Province, combine Vezirhan with Bilecik Museum, Sheikh Edebali Tomb, Ertuğrul Gazi Tomb and our Bilecik visitor guide.
A major roadside foundation associated with Grand Vizier Köprülü Mehmed Pasha and generally dated to around 1660.
The monumental rectangular building measures about 101.5 x 27.2 metres and dominates the historic center of Vezirhan.
Fireplaces, raised platforms, niches and broad interior halls reveal how travelers, carts and animals once shared the building.
The settlement became known by the name of the grand vizier's han and the wider roadside complex established here.
Essential information for understanding Vezirhan's great Ottoman roadside monument.
Vezirhan, Bilecik Province, Türkiye, roughly 16 km from Bilecik city center.
Open on Google MapsLarge Ottoman caravanserai / han forming part of the historic Vezirhan Külliye.
Mid-17th century; specialist scholarship dates the complex to 1660, while other sources cite approximately 1655–1665.
Grand Vizier Köprülü Mehmed Pasha, one of the leading Ottoman statesmen of the 17th century.
Approximately 101.5 x 27.2 metres, arranged as a long rectangular three-part structure.
Roadside accommodation and service center for travelers, merchants, animals and transport moving between Istanbul and Anatolia.
The caravanserai preserves the story of how the Ottoman road system supported movement, trade, pilgrimage and settlement.
Köprülü Mehmet Pasha Caravanserai is important first because of its monumental scale. At more than 100 metres long, the building was not a small village inn but a major investment in the transport infrastructure of the Ottoman Empire.
Its position was equally important. Vezirhan stood on a road used by people traveling from Istanbul toward Anatolia, including merchants, pilgrims, officials, soldiers and ordinary travelers. A secure han at this point provided shelter, warmth and space for animals and vehicles during long journeys.
The building also matters for architectural history. Its three-part plan, fortified exterior, buttressed long façade, stone-and-brick entrance zone, fireplaces, niches, raised platforms and former timber roofing system make it an important surviving example of 17th-century Ottoman caravanserai design.
Finally, the caravanserai helped shape the identity of the settlement itself. The complex became such an important local landmark that the surrounding place came to be called Vezirhan. Few buildings in Bilecik Province demonstrate so clearly how architecture, transportation and urban identity could develop together.
Köprülü Mehmed Pasha was one of the most influential Ottoman grand viziers of the 17th century. He became grand vizier in 1656 and established the political dynasty known as the Köprülü family, several members of which later held the empire's highest offices.
Like many leading Ottoman statesmen, Köprülü Mehmed Pasha created charitable and public-service foundations in different parts of the empire. Roadside mosques, hans, bridges, baths and related buildings were not simply monuments to status; they were practical institutions that supported travel, trade, worship and settlement.
The Vezirhan complex belongs to this tradition of menzil architecture — infrastructure developed at strategic stopping points on long-distance roads. The caravanserai, mosque and former bath together provided a coordinated service center on the route through Bilecik.
Köprülü Mehmed Pasha served as grand vizier from 1656 until his death in 1661.
His patronage included buildings that supported worship, travel, trade and local community life.
Vezirhan was positioned on an important transport corridor between Istanbul and inland Anatolia.
The name Vezirhan preserves the memory of the grand vizier and the han that transformed the settlement.
The exact construction year of the caravanserai requires some care because no surviving building inscription securely dates the han. This has led different publications to give slightly different dates.
The specialist entry for the Vezirhan Külliye in the TDV Encyclopaedia of Islam dates Köprülü Mehmed Pasha's complex to 1070 AH / 1660. Several official tourism and local sources instead repeat a date of approximately 1655, while modern reporting often places the mosque and caravanserai in 1665.
Because these dates all cluster in the middle decades of the 17th century, the safest historical wording is that the caravanserai was built around the middle of the 1600s, probably around 1660, as part of Köprülü Mehmed Pasha's roadside foundation.
The history of the building is inseparable from the history of Vezirhan itself. Specialist scholarship records that the area became known by this name after the Köprülü foundation was established.
The meaning is straightforward: vezir means vizier, while han refers to an inn or caravanserai. The place-name therefore preserves the memory of the grand vizier's great roadside han.
This was more than a change of name. A caravanserai, mosque and bath created a reliable stopping point where travelers could rest, worship, feed animals, repair equipment and continue their journey. The concentration of movement and services helped make the settlement increasingly important along the road.
The first part of the name refers to the high Ottoman statesman responsible for the foundation.
The second part refers to the caravanserai that became the settlement's defining monument.
Travel infrastructure attracted people, commerce and services to the route through the area.
The name Vezirhan still links the modern settlement directly with its Ottoman travel heritage.
Vezirhan occupied an important position on the road system leading from Istanbul toward Anatolia. Modern sources describe the route as serving both trade and pilgrimage, while the broader Bilecik corridor connected the Marmara region with central and western Anatolia.
Before railways and motor roads transformed long-distance movement, a journey required a chain of dependable stopping places. Caravanserais created secure points where travelers could shelter from weather, feed and rest animals, prepare food and organize the next stage of the road.
The scale of Vezirhan's caravanserai suggests that it served a substantial flow of movement. Its halls were large enough to accommodate not only individual travelers but groups, pack animals and wheeled transport.
The caravanserai was not conceived as an isolated building. It belonged to a larger roadside complex traditionally known as the Vezirhan Külliye.
Specialist scholarship identifies three principal components: the caravanserai, Köprülü Mehmet Pasha Mosque and a hamam. The mosque still stands close to the han, while the historic bath has not survived.
Together these buildings addressed the practical needs of a road station. The han provided shelter, the mosque served religious life and the bath offered an important service for travelers and residents.
The largest element of the complex and the principal accommodation building for road travelers.
The nearby Köprülü Mehmet Pasha Mosque remains an important 17th-century monument of Vezirhan.
The bathhouse is known from historical descriptions but has not survived to the present day.
The group functioned as a coordinated stopping point on a major Ottoman road.
The caravanserai has a long rectangular plan measuring approximately 101.50 x 27.20 metres. Its orientation follows the historic road, producing a powerful horizontal façade that stretches through the center of Vezirhan.
The building is organized into three principal sections. A smaller central entrance block is flanked by two much larger rectangular accommodation halls. This strong symmetry made it possible to separate circulation from the broad spaces used for lodging people, animals and transport.
The exterior walls are reinforced by regularly spaced buttresses, giving the structure the defensive appearance often associated with caravanserais. The road-facing entrance zone differs from the rest of the masonry and is visually emphasized by brick pointed arches.
The unusually long footprint gives the han a monumental presence beside the road.
A central entrance section divides two large rectangular lodging halls.
Regular wall supports strengthen the long façades and create a fortress-like rhythm.
Cut stone, rubble stone and brick are used differently across the entrance and main walls.
The caravanserai uses more than one masonry technique. In the central section, the lower wall zone and road-facing entrance façade include alternating courses of cut stone and brick, creating a more decorative architectural treatment around the main approach.
Other walls are built predominantly from rubble stone. This combination allowed the most visually important parts of the building to receive a more refined finish while large wall surfaces were constructed efficiently and solidly.
The contrast becomes especially clear when the building is viewed from the road. The alternating masonry, pointed brick arches and repeated buttresses create a carefully ordered façade despite the fundamentally practical function of the han.
Used prominently in structural and entrance details where precision and visual emphasis were important.
Brick appears in the alternating entrance masonry and in the pointed arches of the central façade.
Large wall areas were built with robust rubble masonry suited to the scale of the caravanserai.
The thick walls and buttresses give the exterior an intentionally secure, almost defensive appearance.
The center of the road-facing façade is marked by three pointed brick arches carried on two piers. These openings lead into the smaller central section of the caravanserai.
From this middle space, lower arched doorways in cut stone provide access to the large halls on either side. The sequence creates a clear transition from public road to entrance bay and finally into the protected lodging areas.
For visitors today, this central zone is one of the best places to read the original architectural logic of the building. The changes in masonry, arch form and scale clearly distinguish arrival from the long accommodation wings.
The road façade opens through a tripartite brick arcade at the center of the building.
The pointed openings are supported by substantial masonry piers.
A smaller rectangular middle section organizes movement toward the two accommodation wings.
Lower cut-stone arches connect the entrance area with the great halls on both sides.
The two principal side sections formed the caravanserai's main accommodation halls. Rather than being arranged like a modern hotel, the interior was designed as a shared working environment where people, animals, carts, supplies and equipment could all be sheltered within the same secure building.
The walls contain a repeated series of fireplaces, niches and narrow slit-like windows. These features provided warmth, storage and limited daylight while maintaining the protected character of the exterior walls.
Raised platforms or sekiler ran along the sides of the halls. Travelers could sit, sleep and organize belongings on these higher levels, while the lower central zone remained available for animals and vehicles.
The interior worked as a practical communal travel space rather than a corridor of private modern-style rooms.
Travelers rested on higher side zones separated from the lower circulation and animal areas.
The lower middle area accommodated animals, carts and movement through the hall.
Thick walls and controlled openings protected travelers from weather and the risks of the open road.
One of the clearest surviving clues to everyday life in the caravanserai is the repeated pattern of wall fireplaces. These allowed travelers to warm themselves and prepare simple food during overnight stops, especially in Bilecik's cold winter months.
Storage niches were placed between and around these functional zones. Above them, narrow openings widened toward the interior while remaining small on the outer face, allowing limited air and light into the hall without compromising security.
The repetition of these features along the long interior walls shows that the han was designed for many travelers to use simultaneously. Each section of raised platform could function almost like an individual resting bay within the larger communal hall.
Regularly spaced hearths supported warmth and simple food preparation.
Wall recesses gave travelers places to organize smaller belongings and supplies.
Narrow exterior openings admitted controlled light and ventilation while preserving the secure wall line.
The rhythm of fireplaces and niches helped divide the vast hall into practical zones for different groups.
The historic caravanserai was originally covered by a large timber roof sloping in two directions. The broad span was supported by a system of wooden posts, beams and wall consoles.
Evidence for this arrangement survived even after the roof disappeared. Scholars identified traces of wooden consoles in the masonry, while the form of the side walls preserves clues to the pitch and direction of the earlier roof.
The roof was a critical part of the caravanserai's function. Without it, the interior halls were exposed to rain, snow and temperature extremes, and the building rapidly deteriorated after the timber structure was removed or collapsed in the early 20th century.
Wooden supports once rose in front of the raised sleeping platforms to carry the roof structure.
Horizontal timbers and wall supports transferred the great roof load into the masonry.
The roof form shed rain and snow from the long rectangular building.
The disappearance of the original timber covering left the monument exposed for decades.
The plan of the Vezirhan caravanserai has attracted attention because specialists compare it with the Ekmekçizâde Ahmed Pasha Caravanserai in Edirne, a major early 17th-century Ottoman han.
Both use a long rectangular arrangement with a central entrance section and substantial accommodation zones extending to either side. This comparison helps place Vezirhan within a broader architectural tradition rather than treating it as an isolated provincial monument.
The possible presence of an original forecourt at Vezirhan is less certain. Specialist scholarship notes that it is not known with confidence whether the caravanserai once had a front courtyard comparable to the Edirne example.
A night in the caravanserai would have been far more active than a modern hotel stay. Animals had to be watered and fed, loads checked, wheels or saddles repaired, food prepared and sleeping places organized before the next day's journey.
The raised platforms kept travelers slightly above the working floor, while fireplaces offered warmth during cold weather. The smells and sounds of animals, cooking fires, merchants, servants and travelers would have filled the long interior halls.
The nearby mosque added another dimension to the stop. Travelers could combine practical rest with worship, while the broader settlement supplied goods and services needed for the onward journey.
By the late Ottoman and early Republican periods, the transport system that had made large caravanserais essential was changing rapidly. Railways, improved roads and motor vehicles reduced the importance of traditional overnight hans.
Specialist scholarship records that the caravanserai's historic timber roof was removed or lost around 1913, after which the structure was abandoned and gradually deteriorated. Other local sources give closely related early-20th-century dates for the roof's collapse.
With the interior exposed to the weather, the monumental walls survived better than the timber elements. For much of the 20th century, the caravanserai stood as a large roofless shell before modern conservation work returned a covered form to the building.
Traditional caravan traffic declined as rail and motor transport reshaped regional movement.
The historic roof was lost in the early 20th century, leaving the interior exposed.
Without its roof, the caravanserai deteriorated over many decades.
The massive masonry envelope preserved the basic plan despite the loss of much interior fabric.
A major restoration program began in 2007 under the broader effort of the General Directorate of Foundations to revive neglected historic vakıf monuments. Official tourism information states that the work was completed over approximately three years.
The project reconstructed a roof over the long building and adapted interior areas for possible new use. At the time, official sources discussed converting the caravanserai into a 36-room boutique hotel so that the building could again host travelers in a modern form.
Conservation specialists have also raised questions about the degree of change introduced during this adaptation. The TDV Encyclopaedia notes that the building lost some of its original character during the hotel-oriented restoration. Visitors should therefore understand the monument as a combination of historic 17th-century fabric and substantial modern reconstruction.
The historic center around the caravanserai and neighboring mosque received further public-space improvements in the early 2020s. In 2022, Vezirhan Municipality reported the completion of landscaping and streetscape rehabilitation around the complex.
The works improved the setting of the monument, including surrounding surfaces, infrastructure, railings and lighting intended to harmonize with the restored historic buildings.
These improvements make it easier to appreciate the caravanserai not simply as an isolated object but as the visual center of historic Vezirhan. The relationship between the long han, the nearby mosque and the surrounding streets is an important part of the visitor experience.
Public-space rehabilitation improved the approach to the historic complex.
Modern lighting was introduced to strengthen the architectural presentation of the area.
Municipal works addressed utility and surface improvements around the complex.
The caravanserai and mosque can now be read more clearly as the core of Vezirhan's historic identity.
Step back far enough to understand the extraordinary length of the building beside the historic route.
Repeated masonry supports create the rhythm that gives the han its fortress-like appearance.
The three central openings identify the principal entrance from the road.
Compare the more decorative stone-and-brick entrance zone with the simpler rubble-stone walls.
Repeated hearths reveal the practical organization of the former lodging spaces.
Storage recesses preserve clues to how travelers used the great interior halls.
Narrow openings balance light and ventilation with the need for security.
The historic arrangement separated resting travelers from animals and circulation below.
Observe how the modern roof interprets the historic timber covering lost in the early 20th century.
The caravanserai makes most sense when viewed together with Köprülü Mehmet Pasha Mosque.
The strongest photographs usually emphasize the caravanserai's extraordinary length. Diagonal views along the road-facing façade show the repetition of buttresses, masonry and chimneys more effectively than a close frontal composition.
The central entrance zone is especially photogenic because the brick arches and alternating masonry create stronger color and texture than the long side walls. Morning or late-afternoon light can bring out the depth of the buttresses and rough stonework.
If interior access is available, use the long perspective of the halls to show how the building functioned. Fireplaces, wall niches and the contrast between old masonry and reconstructed roof structures make useful detail subjects.
Always respect current access restrictions. If the building is hosting an event, local activity or private function, ask before photographing people or restricted interior spaces.
Use the façade's repeating buttresses to create a strong sense of depth.
Frame the three central pointed arches and contrasting brickwork.
The roofline can create one of the building's most distinctive restored silhouettes.
Side light reveals the irregular surfaces of rubble masonry and repaired stonework.
Fireplaces, niches and narrow windows tell the story of everyday caravan travel.
Wider views can show how the two surviving elements of the Vezirhan complex relate to one another.
Köprülü Mehmet Pasha Caravanserai is located in the center of Vezirhan, Bilecik Province, beside the main road and close to Köprülü Mehmet Pasha Mosque. Official tourism information places Vezirhan roughly 16 kilometres from Bilecik city center.
A dependable museum-style opening schedule is not consistently published across the main official tourism sources. The exterior can be appreciated as part of the historic streetscape, but interior access may depend on current use, local administration, events or maintenance.
Likewise, no stable visitor ticket tariff is consistently published for the monument. If seeing the interior is essential to your trip, confirm local access shortly before traveling rather than relying on an old tourism listing.
The caravanserai can be appreciated throughout the year because it stands within an inhabited settlement and is easy to reach by road. The main differences are weather, daylight and the quality of exterior photography.
Spring and autumn are especially comfortable for a wider Bilecik route. Temperatures are usually moderate, and the surrounding hills can add green or warm seasonal color behind the historic stone architecture.
Summer mornings and late afternoons are preferable to midday for photography, while winter visits can be atmospheric but may bring cold, rain, frost or snow.
Green landscapes and mild weather work beautifully with the stone-and-brick architecture.
Visit earlier in the day for cooler temperatures and cleaner light along the façade.
Soft light and comfortable temperatures suit a broader Bilecik heritage itinerary.
The massive han remains dramatic, but allow for cold weather and potentially slippery surfaces.
Low-angle light can emphasize buttresses and masonry texture.
Daylight makes it much easier to read the masonry, road relationship and architectural details.
The caravanserai's central location in Vezirhan makes the surrounding area easier to reach than many rural monuments in Bilecik Province. The long exterior can be appreciated from public areas even when interior access is limited.
However, the monument is a restored 17th-century caravanserai rather than a purpose-built modern visitor center. Visitors with limited mobility should expect possible thresholds, uneven historic surfaces and changes of level depending on which areas are open.
Detailed official step-free access information is not consistently published. If wheelchair access to the interior is essential, verify the current entrance arrangement locally before traveling.
The caravanserai stands in Vezirhan, approximately 16 kilometres from Bilecik city center on the road corridor leading toward Sakarya and İzmit.
For digital navigation, search for “Köprülü Mehmet Paşa Kervansarayı Vezirhan” and confirm that the result is in Bilecik Province. The nearby Köprülü Mehmet Pasha Mosque is another useful landmark.
Vezirhan works naturally as part of a driving route through northern Bilecik. Travelers can continue toward Bilecik city for Bilecik Museum and Sheikh Edebali Tomb, or extend the journey toward Osmaneli and the Sakarya corridor.
Follow the Bilecik–Sakarya / İzmit road toward Vezirhan and navigate to the historic center.
The settlement is roughly 16 km from the provincial center.
Include “Vezirhan Bilecik” in navigation to avoid similarly named monuments elsewhere.
The stop fits well between Bilecik city and heritage destinations farther north toward Osmaneli.
A quick exterior stop can take around 15–20 minutes, enough to photograph the long façade, entrance arches and nearby mosque.
For travelers interested in Ottoman architecture and road history, 30–45 minutes is more rewarding. This allows time to walk the length of the structure, compare masonry types and understand the arrangement of the historic complex.
If interior access is available and you want to study fireplaces, niches, restored roof elements and circulation in detail, allow around 45–60 minutes.
A relaxed visit including the caravanserai, Köprülü Mehmet Pasha Mosque and a short walk through central Vezirhan can fill 1–1.5 hours.
A quick exterior look and photographs of the main façade.
A comfortable architectural visit around the exterior and historic center.
Best if interior access is available and you want to study the functional details.
Combine the caravanserai, mosque and a relaxed walk through Vezirhan.
Begin from the road-facing side and walk far enough back to understand the full length of the caravanserai. The building makes most sense when seen first as a single monumental block aligned with the historic travel route.
Move toward the central entrance and compare the pointed brick arches and alternating stone-and-brick masonry with the simpler wall surfaces extending to either side.
Walk along the façade and look for the repeated buttresses. Their rhythm helps explain how the enormous walls were strengthened and why the building has such a defensive appearance.
If interior access is available, locate the former fireplaces, niches and narrow windows. Imagine raised resting platforms along the walls, with animals and transport occupying the lower central space.
Finish by walking to the nearby Köprülü Mehmet Pasha Mosque. Seeing the two buildings together reveals that Vezirhan was designed as a complete roadside service complex rather than merely a solitary inn.
Vezirhan makes an excellent heritage stop on a wider journey through Bilecik Province. For province-wide planning, see our complete Bilecik visitor guide.
Explore archaeological and ethnographic collections introducing the wider history of the province.
Visit one of Bilecik's most symbolic spiritual monuments connected with early Ottoman history.
Continue to Söğüt for one of Türkiye's best-known memorial sites associated with the origins of the Ottoman dynasty.
Discover archaeology, ethnography and Yörük cultural material in the historic Ottoman foundation town.
Explore another layer of Bilecik's multicultural architectural heritage in nearby Osmaneli.
Walk among traditional streetscapes and historic houses in one of the province's most atmospheric settlements.
It is in Vezirhan, Bilecik Province, Türkiye, roughly 16 km from Bilecik city center.
The monument belongs to the foundation of Grand Vizier Köprülü Mehmed Pasha, one of the leading Ottoman statesmen of the 17th century.
The most careful answer is the mid-17th century. Specialist scholarship dates the Vezirhan complex to 1660, while other publications cite dates between approximately 1655 and 1665.
The caravanserai does not preserve a secure dated construction inscription, so modern publications rely on different historical interpretations and associated records.
Historical and scholarly sources also call it Vezir Hanı and Hân-ı Cedîd.
The settlement became known by the name of the grand vizier's han. The place-name literally links the vizier with the han or caravanserai.
It provided secure shelter and services for travelers, merchants, animals, carts and goods moving along the Ottoman road network.
Yes. The road through Vezirhan connected Istanbul with Anatolia and carried trade, pilgrimage, official travel and local movement.
It measures approximately 101.5 x 27.2 metres, making it one of the most imposing historic roadside buildings in Bilecik Province.
The caravanserai has a long rectangular three-part plan with a smaller central entrance section and two large halls on either side.
The building combines cut stone, rubble stone and brick. The central façade includes alternating stone-and-brick masonry.
Its thick, relatively closed walls and repeated buttresses create a secure, defensive appearance suited to a roadside accommodation building.
The center of the road façade is marked by three pointed brick arches resting on two piers.
Travelers used raised side platforms or sekiler, while the lower central areas could accommodate animals, carts and circulation.
Yes. Repeated wall fireplaces provided warmth and supported simple food preparation.
The niches likely provided practical storage and organization space beside the travelers' resting areas.
The slit-like openings allowed controlled light and ventilation while helping preserve the protected character of the exterior walls.
The historic timber roof was lost in the early 20th century, around 1913, after which the building remained exposed and deteriorated.
The large halls were covered by a timber roof sloping in two directions, supported by wooden posts, beams and wall consoles.
Yes. A major restoration began in 2007 and was completed over roughly three years.
Official sources from the restoration period discussed adapting the monument as a 36-room boutique hotel. Present-day use and interior access should be checked locally rather than assumed from those older plans.
No. The monument combines surviving historic masonry with substantial modern restoration and reconstructed roof elements.
Yes. Köprülü Mehmet Pasha Mosque still stands nearby and formed part of the same roadside complex.
Yes. Historical scholarship records a hamam as part of the Vezirhan Külliye, but the bath has not survived.
It is a complex built at a strategic road station to serve travelers with accommodation, worship and other practical facilities.
Art historians compare its plan with the Ekmekçizâde Ahmed Pasha Caravanserai in Edirne.
Interior access may vary according to current use, local administration, maintenance or events. Confirm locally if seeing the interior is essential.
No stable museum-style ticket tariff is consistently published in the main official tourism sources. Check current local arrangements before visiting.
A dependable tourism timetable is not consistently published. Exterior viewing is straightforward, but interior opening arrangements can change.
Allow around 30–45 minutes for a relaxed exterior visit, or up to an hour if interior access is available.
Yes. The long buttressed façade, pointed arches, alternating masonry and restored roofline create excellent architectural compositions.
Morning and late afternoon usually provide the best directional light for revealing the depth of the buttresses and stone texture.
The central location is easy to reach by vehicle, but detailed step-free interior access information is not consistently published. Verify current conditions if accessibility is essential.
Combine Vezirhan with Bilecik Museum, Sheikh Edebali Tomb, Söğüt and Osmaneli.
It is one of Bilecik's strongest surviving examples of Ottoman road architecture and tells the story of travel, trade, pilgrimage and settlement in a single monumental building.
Enter only areas that are currently open to visitors.
Historic masonry and restored surfaces can be damaged by climbing or sitting on fragile edges.
Repeated contact can harm older stone, brick, mortar and surviving architectural fabric.
If the interior is being used for a local function, do not treat the space as unrestricted sightseeing territory.
Do not photograph local residents or event participants closely without permission.
The nearby mosque remains an active religious building and should be visited respectfully.
Take litter with you and protect the historic center as part of a living community.
Do not block local streets, mosque access or entrances to the heritage complex.
Temporary barriers may protect areas undergoing maintenance or conservation.
Avoid creating shortcuts across landscaped or protected parts of the historic setting.
Understanding how the han functioned makes the experience more meaningful and reduces careless use of the site.
The best heritage visit leaves the monument exactly as it was found.
Combine Köprülü Mehmet Pasha Caravanserai with Ottoman foundation sites, historic towns, museums and selected landscapes across Bilecik Province through a private itinerary designed around your interests and travel pace.
Build a flexible route around Ottoman road architecture, early Ottoman history and the historic settlements of Bilecik Province.
Ask us about a tailor-made visit combining Vezirhan, Bilecik city, Söğüt, Osmaneli and selected heritage sites across the province.
Request a Custom Tour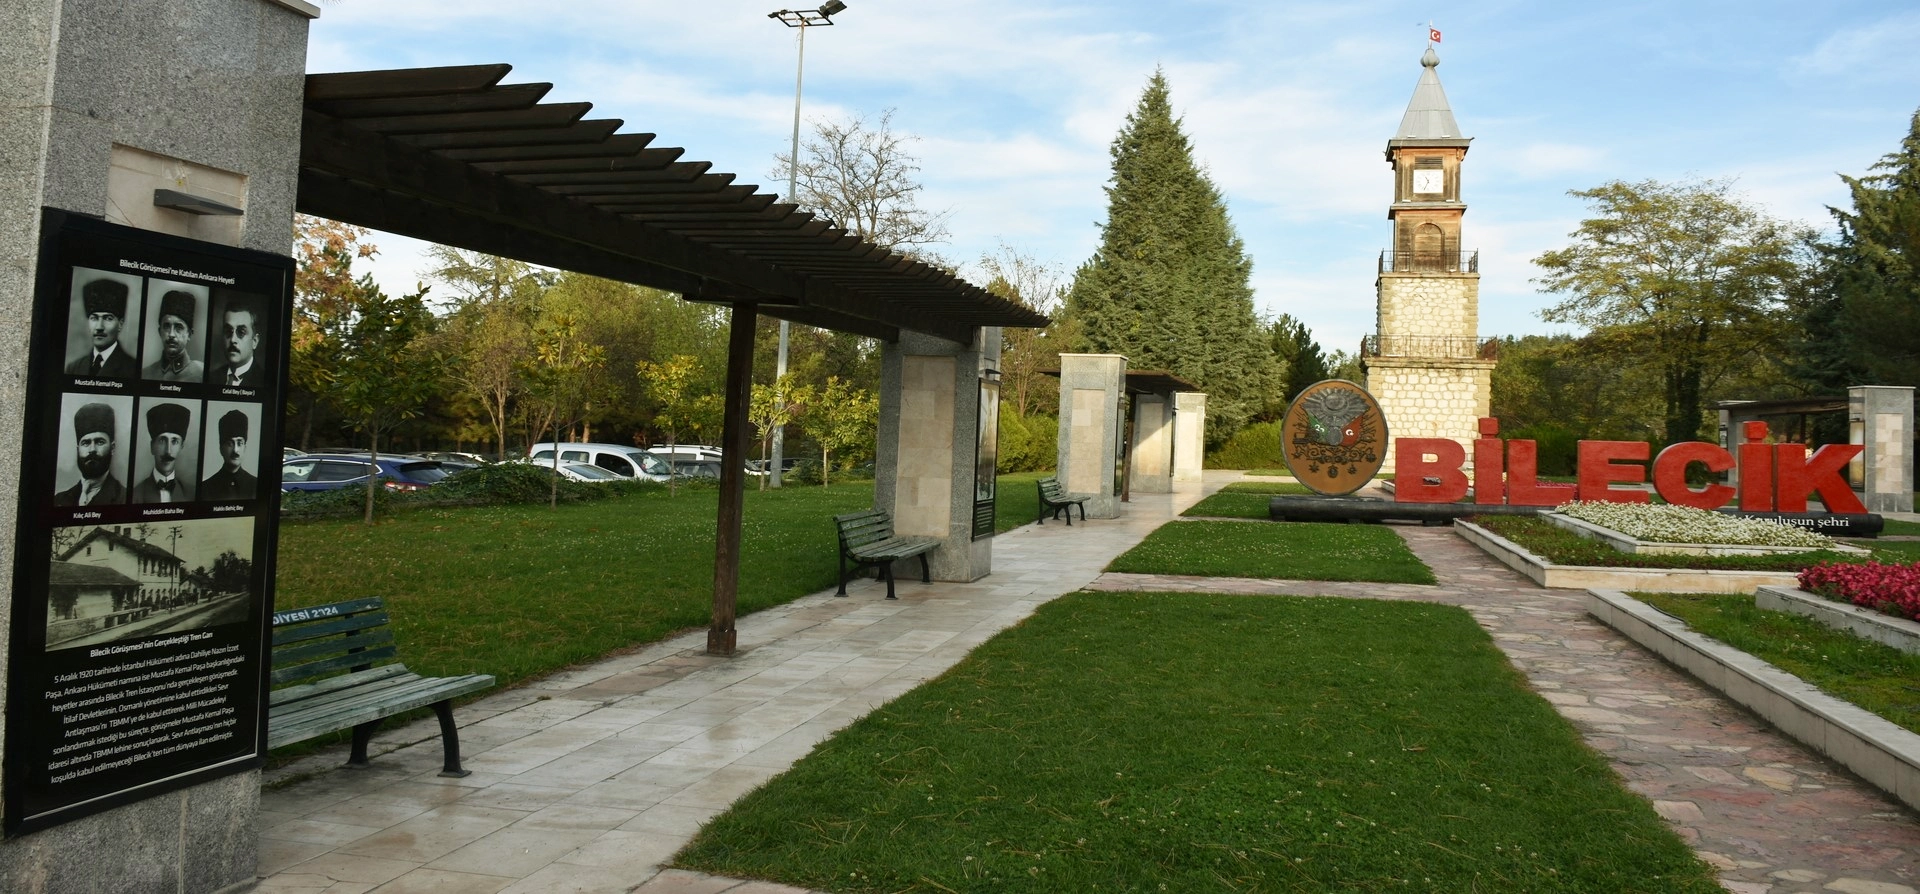
Discover early Ottoman landmarks, caravan routes, museums, historic towns, memorial landscapes and natural areas across Bilecik Province.
View Bilecik GuideConnect Vezirhan's 17th-century road heritage with the province's Ottoman foundation history and historic towns.
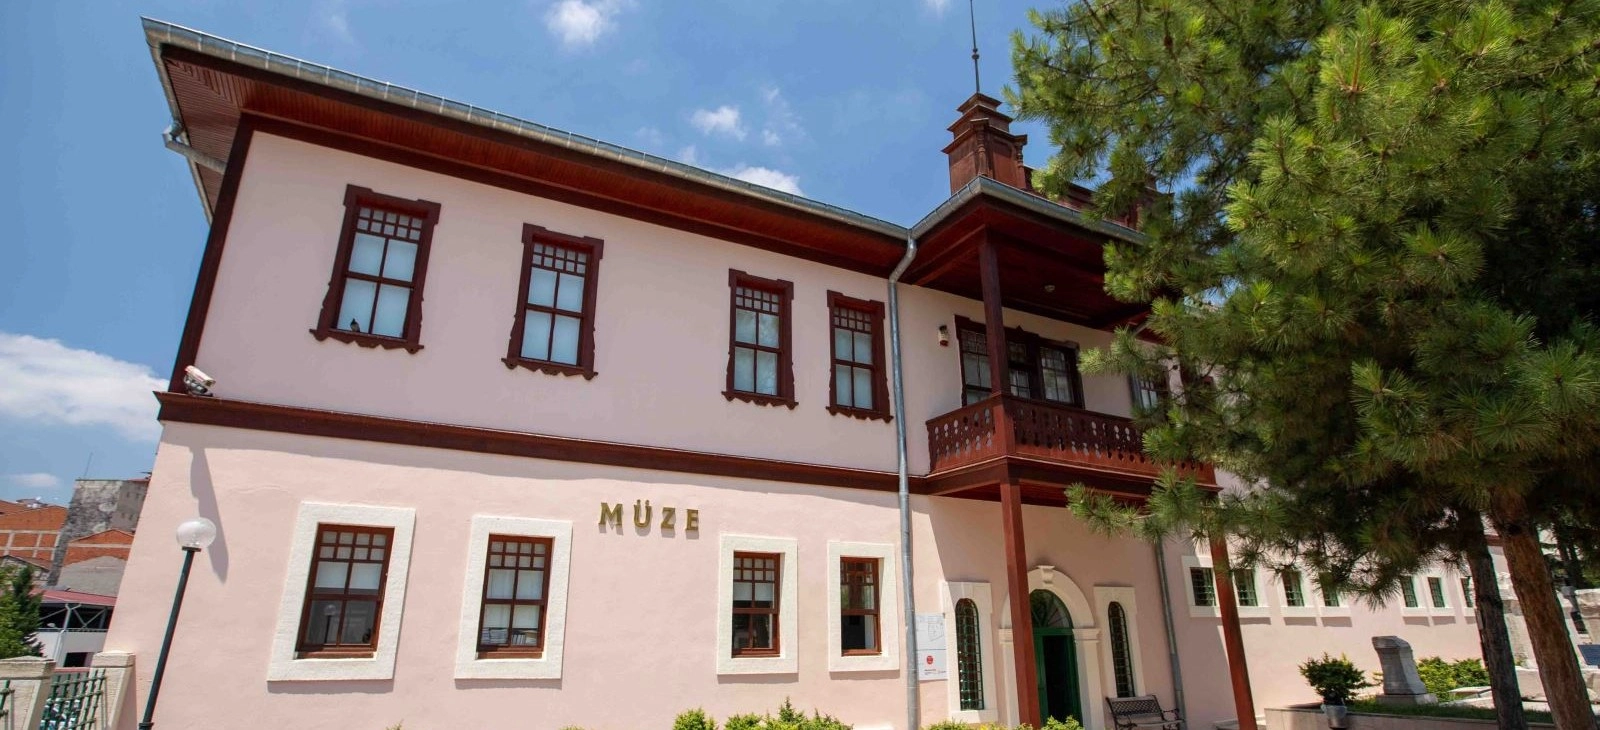
Explore archaeology, ethnography and the layered history of Bilecik Province.
Explore Bilecik Museum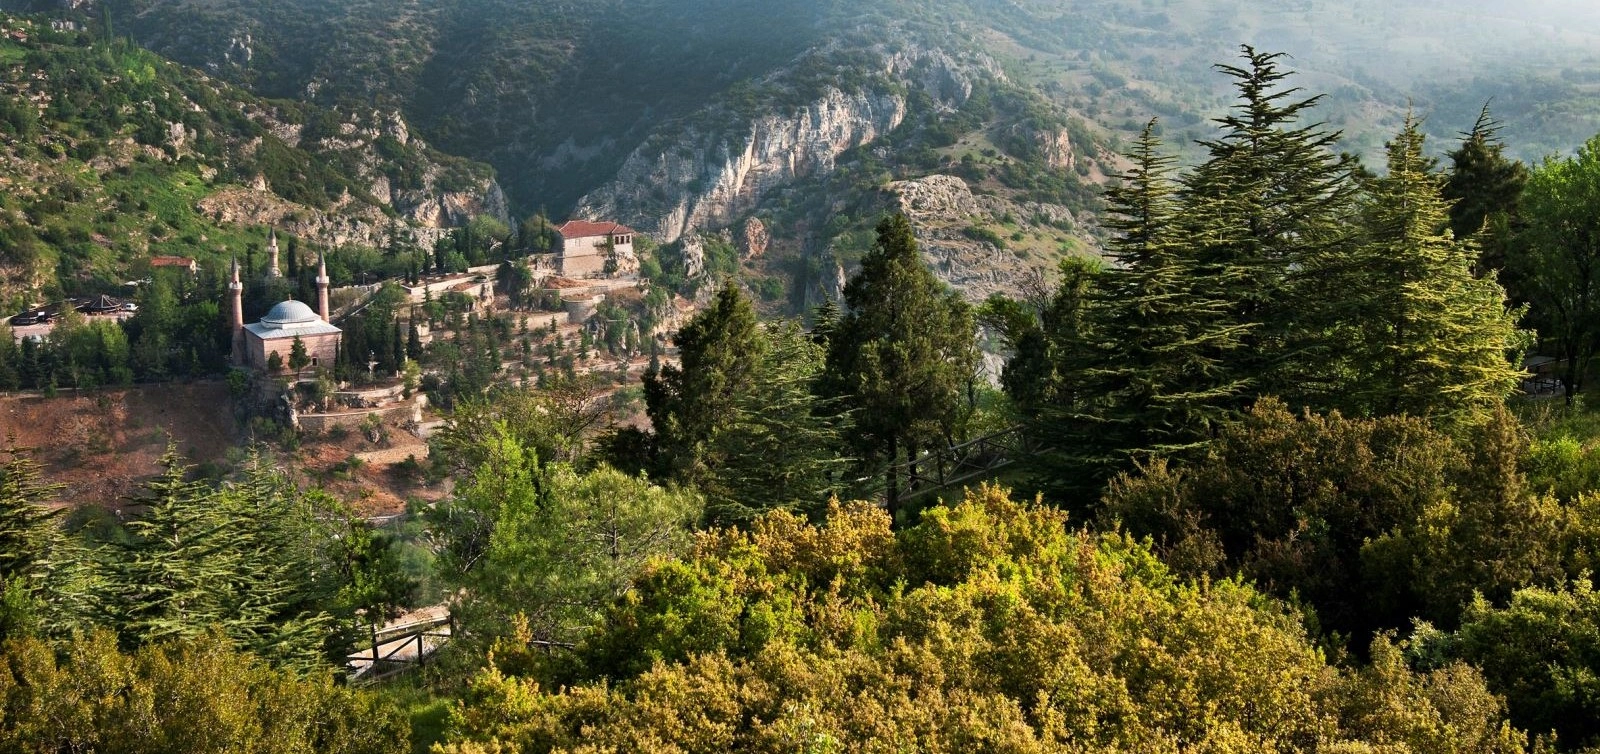
Discover one of Bilecik's most important spiritual landmarks connected with the birth of the Ottoman state.
Explore Sheikh Edebali Tomb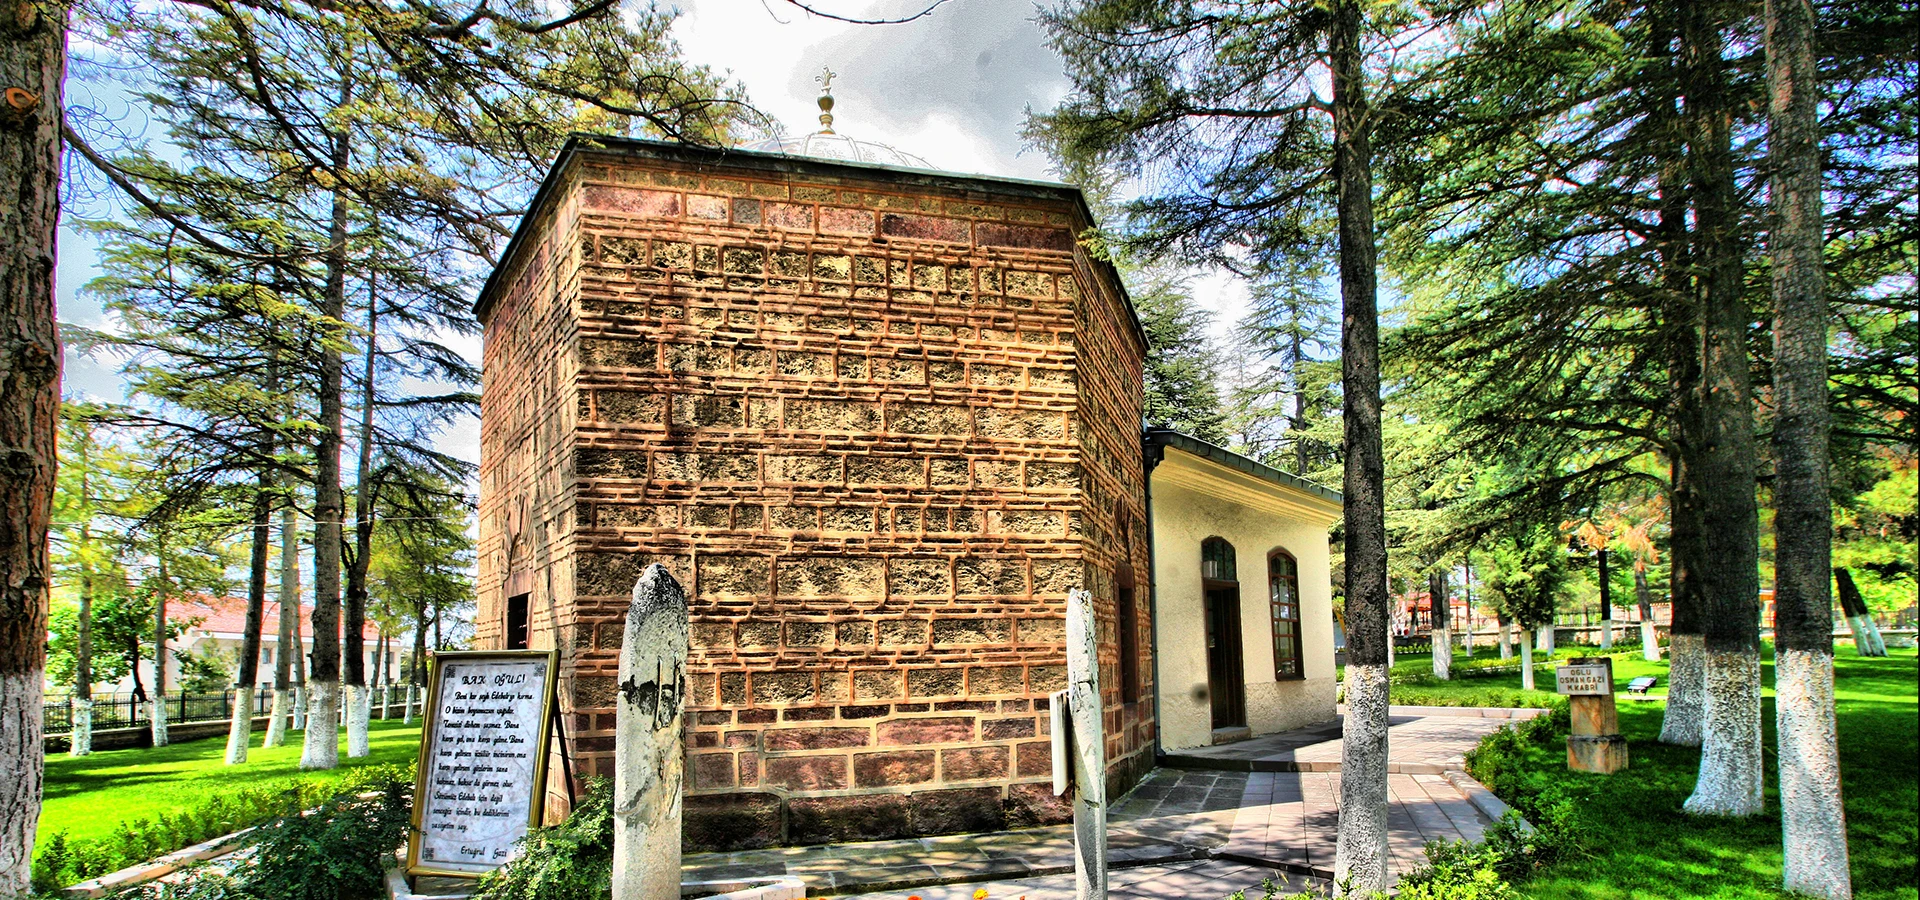
Continue to Söğüt for one of the province's most important monuments connected with early Ottoman history.
Explore Ertuğrul Gazi Tomb