Private Osmaneli & Bilecik Heritage Experience
Ask us about a tailor-made day combining Osmaneli's historic houses, local monuments and selected heritage sites across Bilecik.
Request a Custom Tour





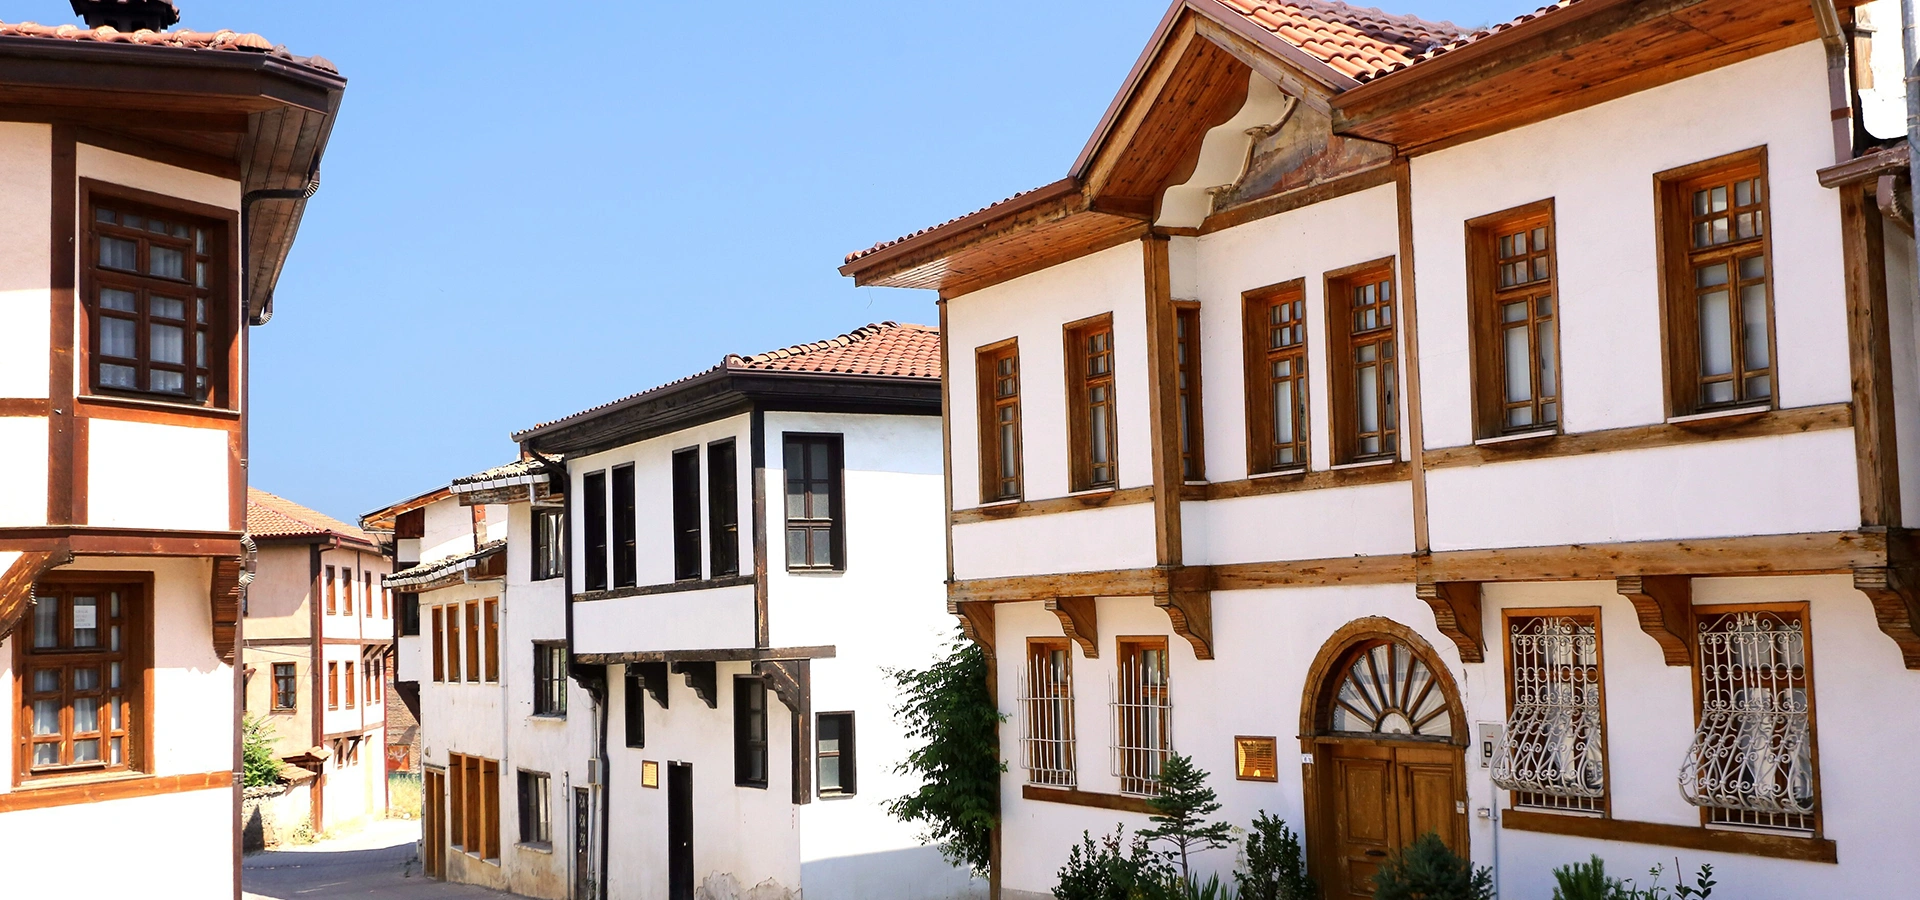
The historic houses of Osmaneli, often promoted locally as the Tarihi Lefke Evleri, form one of the most distinctive surviving traditional townscapes in Bilecik Province, Türkiye. Set along the narrow streets of Osmaneli's old quarters, these two- and three-storey houses preserve an architectural language shaped by family life, craftsmanship, climate and local economic history.
Official provincial information records 124 examples of 19th-century civil architecture in Osmaneli. Together, their timber frames, plastered façades, projecting upper floors, tiled roofs and closely spaced street frontage create an atmosphere very different from the monumental tombs and mosques for which Bilecik is better known.
What makes the houses especially interesting is their connection with silkworm breeding and silk production. Before the Republic, sericulture was an important part of the local economy. House plans were adapted to this work: lower floors could be used for storing fresh mulberry leaves and service functions, while brighter and more spacious upper floors helped support cocoon production.
Inside traditional examples, the architectural story continues with sedir seating, yüklük cupboards, small bathing cupboards known as gusülhane, wooden ceilings and large family rooms. The houses were not simply decorative residences. They were living, working buildings in which domestic life and production were closely connected.
Osmaneli itself was historically known as Lefke and became part of the Ottoman realm in the early 14th century. The town's position on important routes between northwestern Anatolia and the interior helped support commerce and settlement over many centuries. Today, the historic houses offer one of the best ways to understand the human scale of this layered town.
For a wider journey through the province, continue with our Bilecik visitor guide, Şeyh Edebali Tomb and Ertuğrul Gazi Tomb in Söğüt.
Official local information records 124 examples of 19th-century civil architecture in Osmaneli.
Traditional house plans were influenced by sericulture, with different floors serving storage, family life and cocoon production.
Projecting upper floors, timber construction and tiled roofs create one of Bilecik's most atmospheric traditional townscapes.
Restoration and conservation projects continue to protect selected houses and strengthen Osmaneli's cultural-tourism identity.
Essential information for exploring the traditional streets and historic domestic architecture of Osmaneli.
Historic center of Osmaneli, northern Bilecik Province, Türkiye.
Open on Google MapsTraditional Ottoman-period and late Ottoman civil architecture, concentrated in the old town.
Mostly two- or three-storey timber-framed houses with adobe or brick infill and plastered façades.
Sericulture strongly influenced the internal organization and use of many houses.
Osmaneli was formerly known as Lefke; the town took the name Osmaneli in 1913.
Explore slowly on foot, observing façades, bay windows, rooflines, lanes and restored examples.
These houses preserve the connection between domestic life, local craftsmanship, silk production and the urban fabric of old Lefke.
Many heritage destinations are remembered mainly through palaces, mosques, churches or fortifications. Osmaneli offers something more intimate: a surviving collection of ordinary urban houses that reveal how families actually lived and worked.
The houses are especially valuable because they survive as part of a street environment. A single façade can be attractive, but the deeper experience comes from seeing rows of buildings together: upper floors reaching toward the street, windows opening onto narrow lanes, rooflines overlapping and courtyards hidden behind walls and gates.
Their architectural character also reflects economic history. For generations, sericulture shaped daily life in Osmaneli. The need to store mulberry leaves, maintain suitable working spaces and produce cocoons influenced the organization of entire houses. This makes the buildings an example of architecture responding directly to local production.
Official provincial information records 124 examples of 19th-century civil architecture in the district. Not every building survives in the same condition, and some have been restored more extensively than others, but together they form a rare historical landscape within Bilecik.
For visitors, the houses also complement Osmaneli's religious and monumental heritage. A walk through the old quarters can be combined with Hagios Georgios (Aya Yorgi) Church, Rüstem Paşa Mosque, the Sakarya River and other historic structures, revealing the town as a layered settlement rather than a single-attraction stop.
Osmaneli occupies a strategic position in the Sakarya River basin, on routes that historically connected northwestern Anatolia with the interior. This geography helped the settlement remain important through Roman, Byzantine, Seljuk and Ottoman periods.
The town was historically known as Lefke. Official local records state that it entered Ottoman territory under Osman Gazi in 1308 and was renamed Osmaneli in 1913. The old name remains strongly associated with the traditional houses, which are still commonly referred to as the Historic Lefke Houses.
During the Ottoman period, Osmaneli benefited from its location on major routes connecting Istanbul with central and eastern Anatolia. Trade, agriculture, silk production and local crafts shaped the economy, while the residential quarters developed around narrow streets, neighborhood institutions and family compounds.
The town experienced major change in the late Ottoman period, including a destructive fire documented in historical records in 1874. The surviving urban fabric therefore reflects both continuity and rebuilding within a settlement that remained active rather than becoming an abandoned historic site.
Today, the value of Osmaneli's old quarters lies in this accumulated history. The area is not a reconstructed open-air museum. It is a living town in which historic houses, later buildings, restored façades and contemporary everyday life exist side by side.
The name Lefke remains important in local identity and is still used when describing the historic houses.
Official local history places Osmaneli's incorporation into the Ottoman realm in 1308 under Osman Gazi.
The town's position between Istanbul and inland Anatolia supported commerce, travel and cultural exchange.
Many of the best-known surviving houses belong to the 19th-century civil-architecture tradition.
Historical records document a major fire in Lefke in 1874, part of the complex history of the late Ottoman town.
The historic quarter remains part of contemporary Osmaneli rather than functioning only as a museum zone.
The traditional houses of Osmaneli share many characteristics with western Anatolian and Ottoman domestic architecture. They are generally two or three storeys high and use a structural system combining timber with adobe or brick infill. The exterior surfaces are usually plastered, producing façades that appear simple from a distance but reveal considerable detail when seen up close.
One of the most recognizable elements is the projecting upper floor or bay window. These projections increase interior space while also creating changing shadows and rhythm along the street. Seen together, they give Osmaneli's lanes a distinctive enclosed and human-scaled character.
Windows are generally rectangular and arranged to bring daylight into living and working spaces. Traditional examples may include wooden latticework or screens, while the arrangement of windows reflects both privacy and the need for ventilation.
The roofs are typically sloping and covered with red clay tiles. Deep eaves help protect timber and plaster walls from weather, while the roofline contributes strongly to the visual character of the old quarter.
The architectural beauty of Osmaneli is therefore not based on grand ornament alone. It comes from proportion, material, repetition, craftsmanship and the relationship between each house and the street.
Vertical planning allowed service, family and production functions to be distributed across different levels.
Wood forms an essential part of the structural and visual identity of many traditional houses.
Traditional wall systems used locally practical materials within the timber framework.
Bay-window forms and overhanging upper levels animate the street and increase interior space.
Simple rendered wall surfaces create a strong contrast with timber windows, eaves and structural details.
Sloping red-tile roofs are a defining feature of the traditional Osmaneli skyline.
The most fascinating part of the Osmaneli house story is the relationship between architecture and sericulture. Before the Republican period, silkworm breeding was widespread in the area, and the work was integrated into domestic life rather than separated into distant industrial buildings.
Fresh mulberry leaves were essential for feeding silkworms. Official descriptions of the houses note that lower levels could be open, relatively dark and undivided, providing practical space connected with the storage and handling of mulberry leaves and household work.
The upper floors, by contrast, were brighter and more spacious. Light, air circulation and room volume were important during the cocoon-production process, so the needs of silk cultivation influenced windows, ceiling height and room arrangement.
This relationship between livelihood and design is what makes the houses especially valuable for cultural history. They preserve evidence of a period when the home was simultaneously a residence, a workshop, a storage space and a small production environment.
For travelers, understanding this connection transforms the visit. A tall upper floor or broad row of windows is no longer just an attractive architectural feature: it becomes part of the story of how Osmaneli families earned a living.
Traditional Osmaneli houses were organized around the practical rhythms of extended family life. Official descriptions indicate that even smaller houses could include two rooms and a central hall, while larger examples developed more complex room arrangements across multiple floors.
The main hall was an important shared space where family members gathered during the day. Rooms opened from this circulation and living area, creating a flexible domestic plan rather than a modern corridor-based apartment layout.
Along the walls, sedirs provided built-in seating beneath or near the windows. These low continuous benches were central to traditional domestic life, serving as places to sit, talk, rest, work or receive guests.
Storage was built into the architecture. Wooden cupboards known as yüklük could hold bedding, textiles and household belongings. In some houses, one cupboard incorporated a small gusülhane, a private washing space integrated directly into the room.
Look upward in a preserved or restored interior and the ceiling may become one of the most attractive features. Traditional houses can include decorative wooden ceiling work, demonstrating how craftsmanship was concentrated in the rooms where the family spent most of its time.
A shared family space often formed the social heart of the middle living level.
Built-in benches placed near windows created comfortable social and working areas.
Large built-in cupboards stored bedding, textiles and household possessions.
Some cupboard systems incorporated a compact private washing area.
Decorative timber ceilings added craftsmanship and visual richness to principal rooms.
Rows of rectangular windows helped brighten upper living and production spaces.
A traditional Osmaneli house was not limited to its main rooms. The entrance, side spaces and rear garden could contain a small network of practical functions supporting everyday household life.
Official descriptions of the local house tradition mention animal pens, poultry areas, kitchens, tandır spaces and toilets within or around the domestic compound. These features remind visitors that the historic house was part of a largely self-sufficient way of life.
Gardens also provided seasonal comfort. Shaded corners or simple covered sitting areas offered cooler places to rest during warm weather, while the outdoor space could be used for food preparation, household tasks and family activity.
This relationship between house and garden is easy to miss when walking only along the street. Many of the most important working spaces were behind walls, gates and street façades, hidden from public view.
Cooking functions could extend beyond the main living rooms into dedicated service areas.
Traditional heating and cooking arrangements formed part of household food preparation.
Small-scale animal keeping could be integrated into the domestic compound.
Garden shade created more comfortable places to sit during warm periods.
The garden formed an important transition between family life and the surrounding town.
Much of the working life of a traditional house was concealed behind its public street façade.
The most rewarding way to experience the Osmaneli houses is simply to walk slowly through the old streets. There is no need to treat the area as a checklist of individual buildings. The historic value lies in the relationship between houses, lanes, corners, walls and rooflines.
As you move through the quarter, watch for projecting upper floors that narrow the visual space above the street. These create dramatic perspectives, especially where houses stand close together and the lane bends unexpectedly.
Doors and windows are equally important. Even modest houses may show differences in timber joinery, proportions, paint layers and repairs. The contrast between restored façades and more weathered buildings reveals the ongoing process of conservation within a living town.
Do not overlook the small details: a wooden eave, an old door handle, a stone threshold, a plaster edge exposing the timber frame, or a line of red roof tiles seen between buildings. These details often communicate more about traditional construction than a single wide photograph.
A respectful walk can also be combined with Osmaneli's major landmarks. The old quarters are close enough to the town's other heritage sites to create a compact cultural itinerary rather than a separate excursion.
Traditional timber houses require constant care. Roof failure, water penetration, inappropriate repairs, fire, structural movement and long-term vacancy can all cause serious damage to historic buildings.
Osmaneli's historic houses have therefore been the focus of conservation, survey, façade improvement and restoration projects supported at different times by local authorities, universities and cultural institutions. Official provincial information records work on registered buildings and historic streets, with the broader aim of protecting the townscape and adapting selected properties for cultural or tourism use.
Restoration does not mean making every building look new. Good conservation attempts to preserve historic proportions, materials, timber details, street character and traces of age while providing enough structural and functional improvement for continued use.
Visitors may therefore encounter houses in very different states: carefully restored, partially repaired, still inhabited, adapted to new uses, or awaiting further work. This variety is part of the reality of a living heritage district.
This is not a monumental site where you stand in front of one famous building for a few minutes. The experience is more slow, atmospheric and observational.
You move from street to street, noticing how the upper floors lean toward the lane, how the roofs overlap, and how one restored façade can suddenly reveal the original visual rhythm of an entire block.
The old quarter is especially rewarding for travelers who enjoy vernacular architecture, photography, urban history and local culture. Those looking only for a grand monument may underestimate the area, but visitors who enjoy reading a town through its houses can spend much longer here than expected.
The most memorable moments are often simple: an old timber window catching the morning light, a narrow lane opening toward a historic church or mosque, or a weathered house standing beside a carefully restored one.
Allow yourself to explore without rushing. Osmaneli's historic houses are best understood as a surviving neighborhood landscape rather than a single attraction.
Enough for a short walk through several historic streets and a few façade photographs.
A good minimum for exploring the old quarter at a relaxed pace without entering any interiors.
Recommended for architecture lovers who want time for details, side streets and careful photography.
Ideal if you combine the houses with Rüstem Paşa Mosque and Hagios Georgios Church.
A comfortable choice for a deeper Osmaneli visit including the old town, riverfront and local food.
Suitable if Osmaneli is part of a broader northern Bilecik road trip with nature or nearby heritage stops.
The historic streets can be visited throughout the year, but spring and autumn usually offer the most comfortable conditions for walking. Mild temperatures make it easier to explore slowly and photograph façades without rushing between shaded areas.
Spring brings fresh greenery to gardens and streets, while longer daylight gives you more flexibility for combining the houses with other Osmaneli attractions.
Summer can be hot, especially in exposed streets around midday. Morning and late afternoon are generally more comfortable and often provide more attractive light for photography.
Autumn is excellent for an architectural walk. The lower sun adds texture to timber, plaster and roof tiles, while seasonal colors can soften the surrounding townscape.
Winter offers quieter streets, but rain, frost or occasional snow can make stone, paving and sloping lanes slippery. Shorter daylight also makes planning more important.
Mild walking weather, fresh greenery and comfortable daylight for a long old-town stroll.
Visit earlier or later in the day to avoid the strongest heat and harshest light.
Excellent for photography, comfortable walking and warm light on historic façades.
Quiet and atmospheric, but allow for rain, cold surfaces and shorter days.
Good for quieter streets and softer directional light on selected façades.
Warm low-angle light can emphasize wood grain, plaster texture and projecting upper floors.
Osmaneli is one of Bilecik's most rewarding locations for architectural and street photography. The narrow lanes naturally create depth, while projecting upper floors give strong foreground shapes and leading lines.
For wide compositions, stand far enough back to show how several houses relate to one another. The historic character of Osmaneli is often stronger in a street sequence than in an isolated façade.
For details, look for wooden window frames, roof eaves, doors, plaster textures, traditional building joints, ironwork and old tiles. A longer lens can help isolate features without stepping into private property.
Morning and late afternoon provide more directional light, but overcast weather can also be excellent because soft light reveals texture without producing extreme contrast beneath deep eaves.
Remember that many houses are homes or privately controlled properties. Photograph architecture from public space, and ask permission before making identifiable residents the main subject of a close photograph.
Use narrow lanes as leading lines toward bay windows, rooflines and distant landmarks.
Shoot slightly upward to emphasize the characteristic overhang of upper levels.
Look for window frames, eaves, doors and exposed structural elements.
Red clay tiles create strong patterns when several houses overlap in the frame.
Overcast conditions can reveal plaster and wood texture without harsh shadows.
Stay in public areas and ask before closely photographing residents or private courtyards.
The historic houses are concentrated in the older neighborhoods of Osmaneli town center. Because they form an urban ensemble rather than a single gated attraction, a visit is best planned as a walking route through several streets.
The public streets can generally be explored as part of the normal town, but interior access varies from house to house. Some buildings may be private residences, some may be restored for cultural or municipal use, and others may not be open at all.
There is no single entrance gate for the entire historic-house district. For navigation, search for “Tarihi Lefke Evleri” or begin in central Osmaneli and continue on foot through the old quarters.
The town also contains Rüstem Paşa Mosque and Hagios Georgios (Aya Yorgi) Church, both useful orientation points for a broader heritage walk.
Because this is a historic urban area, visitors should not assume that every street, pavement or building entrance is fully step-free. Traditional neighborhoods can include uneven paving, narrow sidewalks, street gradients, thresholds and changes in level.
The easiest experience is generally to focus on street-level viewing of façades and choose the flatter routes through the old center. Individual restored buildings may have very different access arrangements.
Visitors who require wheelchair access, minimal gradients or accessible toilets should check current local arrangements before planning interior visits.
Comfortable walking shoes are useful for everyone. Even short architectural walks can involve repeated stopping, turning and standing on irregular surfaces.
Many façades can be appreciated from public streets without entering buildings.
Older lanes may include irregular paving, slopes, curbs and threshold changes.
Each restored or publicly used building may have different accessibility conditions.
Confirm local conditions if wheelchair access is essential.
Supportive footwear makes slow walking and repeated stops more comfortable.
Rain can make stone, tile and worn paving surfaces more slippery.
Osmaneli lies in northern Bilecik Province and is well connected by road with Bilecik, Sakarya, İznik and other destinations in northwestern Türkiye. The district also sits on the important rail corridor linking Istanbul with central Anatolia.
From Bilecik city, official local information places Osmaneli at approximately 34 km. Driving is usually the most flexible option if you plan to combine the historic houses with other attractions around the province.
Once in central Osmaneli, the best approach is to park appropriately and continue on foot. The old streets are more rewarding at walking speed, and repeated short stops are much easier without moving a vehicle between individual houses.
For digital navigation, search for “Tarihi Lefke Evleri, Osmaneli”. Because the houses are spread through the historic quarter, navigation may bring you to one representative point rather than a single entrance.
Osmaneli works particularly well as part of a Bilecik road trip. You can combine the town with Bilecik city, Şeyh Edebali Tomb and Söğüt and Ertuğrul Gazi Tomb.
Convenient for combining Osmaneli with Bilecik city, Söğüt or rural attractions.
Osmaneli is approximately 34 km from Bilecik city according to official local information.
Osmaneli lies on the Istanbul–Eskişehir–Ankara railway corridor; check current passenger services before travel.
Walking is the best way to appreciate the historic quarter once you reach the town center.
Use “Tarihi Lefke Evleri, Osmaneli, Bilecik” for a clear starting point.
The most interesting streets encourage frequent stops for details and photographs.
Begin in central Osmaneli and orient yourself toward the historic quarter rather than trying to identify one single “main house.” The character of the area becomes clearer after walking through several connected streets.
Spend the first part of the visit looking at the overall streetscape: rooflines, projecting upper floors, plaster surfaces, window rhythms and the way houses meet the lane.
Then slow down for architectural details. Look for wooden doors, bay windows, eaves, old tiles, latticework and exposed structural timber. These small features are often the most photogenic parts of the visit.
Continue toward Hagios Georgios (Aya Yorgi) Church and Rüstem Paşa Mosque to place the houses within the wider religious and cultural history of the town.
If time allows, extend the walk toward the Sakarya River or stop for local food and regional products before continuing your Bilecik journey.
The historic houses are an excellent starting point for understanding Osmaneli. For a broader regional itinerary, see our complete Bilecik visitor guide.
See Osmaneli's monumental late-19th-century Greek Orthodox church, one of the town's most striking historic structures.
Visit one of Osmaneli's important Ottoman religious monuments and compare monumental architecture with the surrounding domestic fabric.
Experience the river landscape that helped shape the geography and settlement history of Osmaneli.
Continue south to the provincial capital for museums, early Ottoman heritage and the Şeyh Edebali complex.
Visit one of the most important spiritual landmarks associated with the foundation era of the Ottoman state.
Continue to Söğüt and explore the memorial landscape associated with Ertuğrul Gazi and early Ottoman tradition.
The historic houses are concentrated in the old quarters of Osmaneli town center in northern Bilecik Province, Türkiye.
Yes. Osmaneli was historically known as Lefke, and the traditional houses are commonly promoted locally as the Tarihi Lefke Evleri.
Official local historical information states that the town took the name Osmaneli in 1913, in reference to Osman Gazi.
Many of the best-known surviving examples belong to the 19th-century civil-architecture tradition, although the town itself has a much longer history.
Official Bilecik provincial information records 124 examples of 19th-century civil architecture in Osmaneli.
Traditional examples are generally timber-framed with adobe or brick infill, plastered wall surfaces and tiled roofs.
Many traditional Osmaneli houses are two or three storeys high.
Projecting upper levels increase interior space while creating the distinctive bay-window character seen in many Ottoman and western Anatolian houses.
Sericulture was historically important in Osmaneli. House plans were adapted to the storage of mulberry leaves, household work and cocoon production.
Official descriptions note that lower floors could be darker and more open for service and leaf-storage functions, while upper floors were bright and spacious for cocoon production.
A sedir is traditional built-in seating, often arranged along walls or beneath windows in living rooms.
A yüklük is a built-in cupboard traditionally used for bedding, textiles and household storage.
A gusülhane is a small private washing space that could be incorporated into a room's built-in cupboard system.
Interior access varies. Some properties may be private, restored for specific uses or closed. Do not enter unless the building is clearly open to visitors or permission has been given.
The houses form part of the town's public streetscape rather than one single gated attraction. Individual publicly operated interiors may have their own access arrangements.
Allow around 1–2 hours for a relaxed walk, or longer if you are interested in architecture and photography.
Spring and autumn are especially comfortable for walking, while early morning and late afternoon are often best for photography.
Yes. Summer visits are easy to plan, but mornings and late afternoons are more comfortable than the hottest part of the day.
Yes. The streets can be quiet and atmospheric, but rain, frost or snow may make older paving and slopes slippery.
Yes. The area is excellent for street, architecture and detail photography, especially projecting upper floors, timber windows and tiled rooflines.
Photographing buildings from public streets is normally straightforward, but ask permission before making identifiable residents the main subject of close photographs.
Do not assume full step-free access. Historic streets may include uneven paving, curbs, gradients and building thresholds. Check current local conditions if accessibility is essential.
Comfortable walking shoes with reliable grip are recommended because you may spend considerable time on older street surfaces.
Combine the houses with Hagios Georgios (Aya Yorgi) Church, Rüstem Paşa Mosque and the Sakarya River.
Official local information places Osmaneli approximately 34 km from Bilecik city.
Osmaneli lies on the Istanbul–Eskişehir–Ankara railway corridor. Passenger stopping patterns can change, so check the current timetable before travel.
Yes. The houses show the domestic and everyday side of Ottoman heritage, complementing the tombs, mosques and foundation monuments found elsewhere in Bilecik.
Yes. A regional road trip can combine Osmaneli with Ertuğrul Gazi Tomb in Söğüt and other early Ottoman sites.
Yes. Continue to Bilecik and Şeyh Edebali Tomb for a broader heritage itinerary.
They preserve evidence of family life, traditional construction and silk-related production, showing how economic activity and domestic architecture were directly connected.
No. Historic buildings can be found in different conditions. Osmaneli has undertaken restoration and conservation work, but the old quarter remains a living urban area rather than a fully restored museum district.
Do not enter houses, gardens, courtyards or doorways unless access is clearly permitted.
Remember that the historic quarter is part of a living town and many buildings are connected with everyday local life.
Request permission before making residents the main subject of close photographs.
Avoid leaning on old timber, plaster, windows, gates or decorative elements.
Do not block doors, driveways or narrow lanes while taking photographs.
Keep the historic streets clean and use designated bins.
Local cafés, shops and producers help keep heritage districts economically active.
Weathering and age are part of the historic landscape; not every building needs to look newly restored.
Combine Osmaneli's historic streets with Bilecik's early Ottoman monuments, Söğüt and selected cultural attractions through a private itinerary designed around your interests and travel pace.
Build a flexible route around traditional architecture, Ottoman history, local culture and the wider heritage of Bilecik Province.
Ask us about a tailor-made day combining Osmaneli's historic houses, local monuments and selected heritage sites across Bilecik.
Request a Custom Tour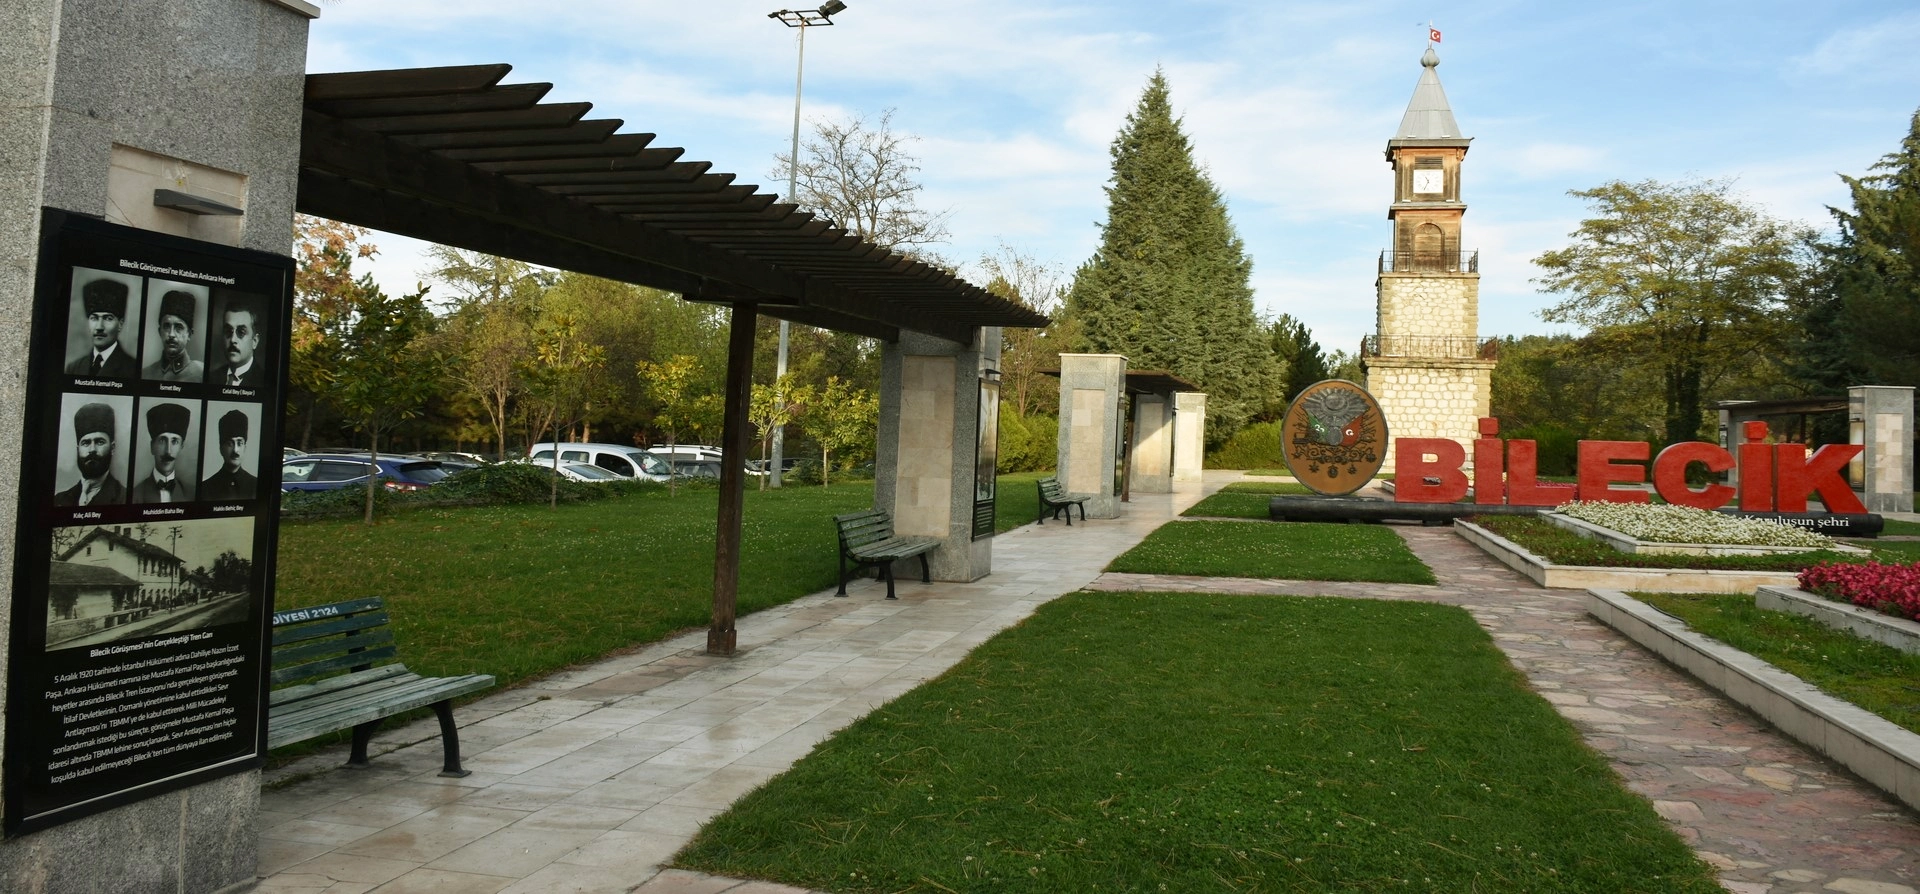
Discover early Ottoman heritage, traditional towns, museums, forests, waterfalls and rural landscapes across the province.
View Bilecik GuidePair Osmaneli's traditional streets with the monuments and landscapes that tell the wider story of the early Ottoman frontier.
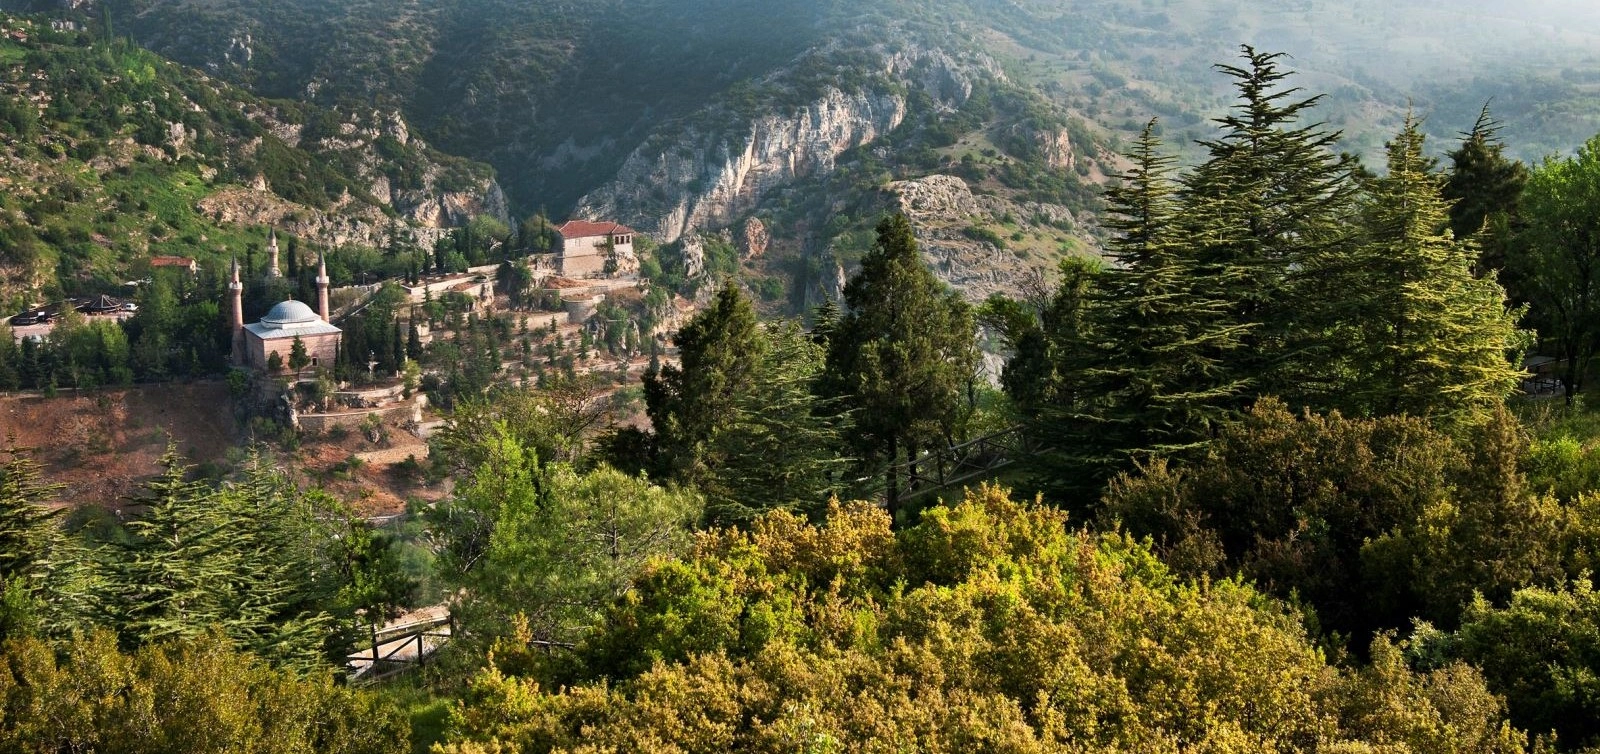
Visit one of Bilecik's most important spiritual monuments and explore the old-city landscape associated with the Ottoman foundation era.
Explore Şeyh Edebali Tomb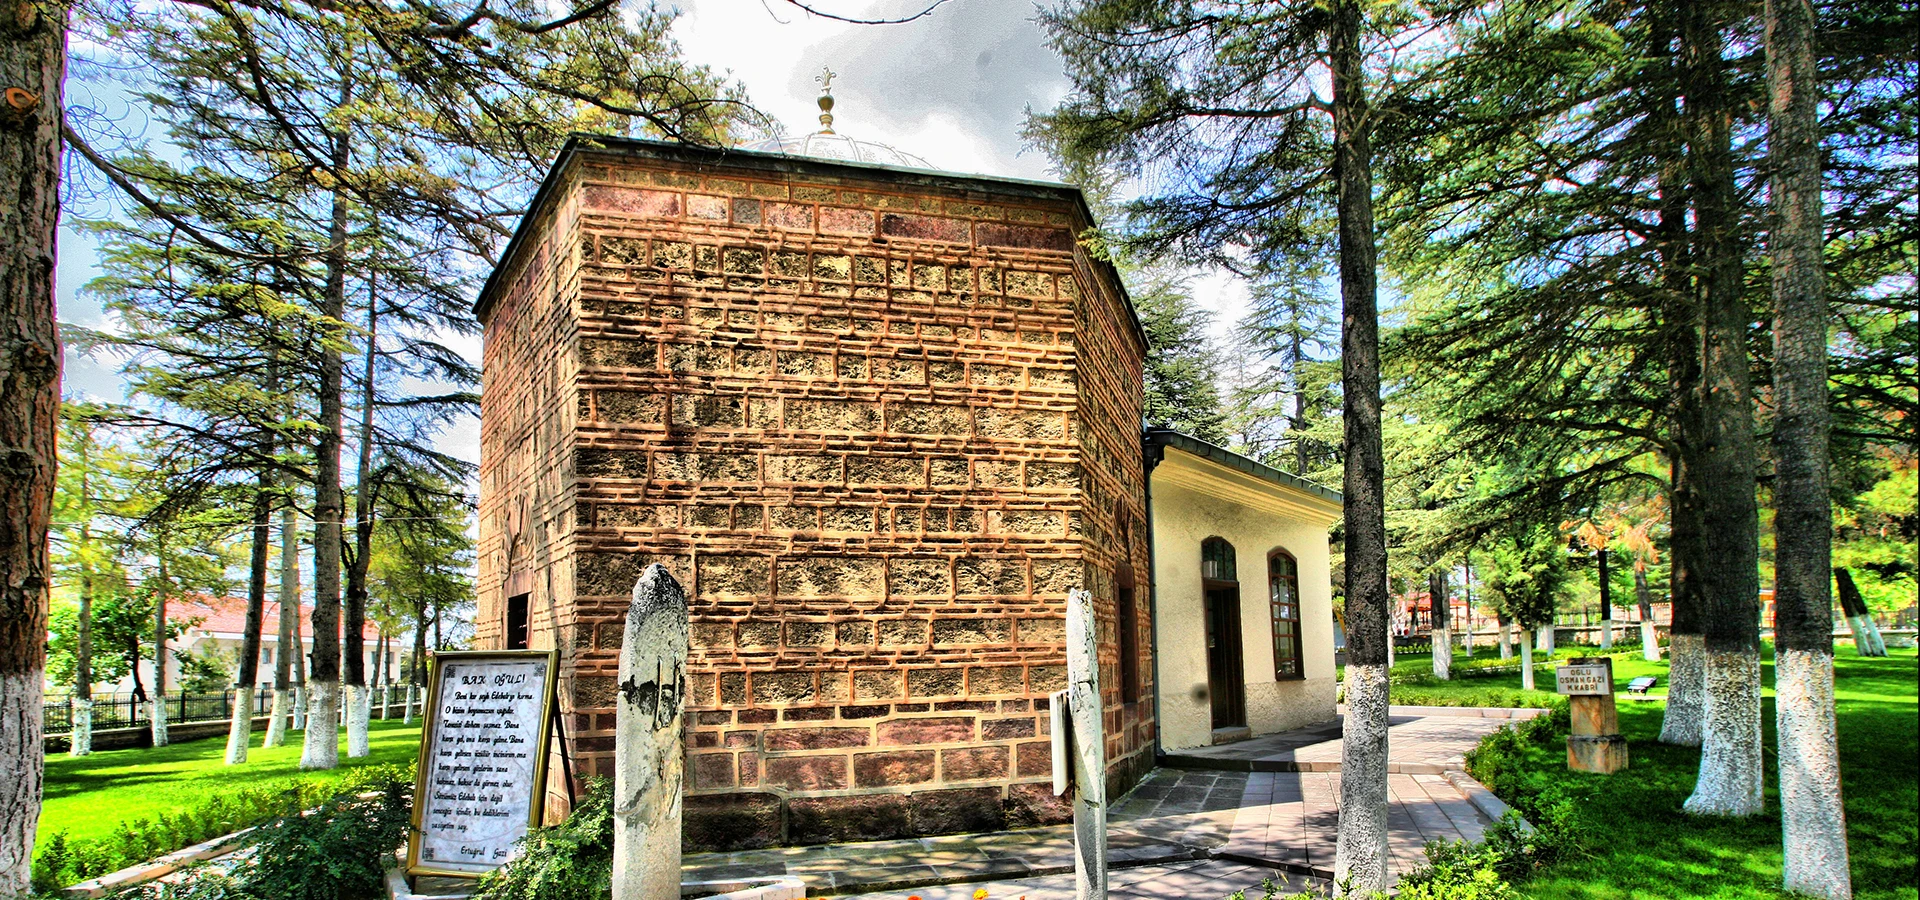
Continue to Söğüt and visit the memorial complex of Ertuğrul Gazi, father of Osman Gazi.
Explore Ertuğrul Gazi Tomb
Plan a deeper journey through the province's historic monuments, towns, rural landscapes and natural attractions.
Explore Bilecik