Private Osmaneli Heritage Experience
Ask us about a tailor-made visit combining Hagios Georgios Church, traditional houses and the historic streets of Osmaneli.
Request a Custom Tour





Hagios Georgios Church, also known in Turkish as Aya Yorgi Kilisesi, stands in the historic center of Osmaneli, Bilecik Province, Türkiye. Built for the town's Greek Orthodox community during the late Ottoman period, it is one of the most striking surviving reminders of the multicultural history of old Osmaneli, which was known as Lefke in Ottoman times.
The building has no surviving inscription identifying its original founder or giving a definitive construction date. For that reason, its story has been reconstructed largely through Ottoman archival documents, architectural research and official heritage records. Those sources show that a church already existed here before the great Lefke fire of 1874, and that the damaged building became the subject of rebuilding and enlargement requests in the final decades of the nineteenth century.
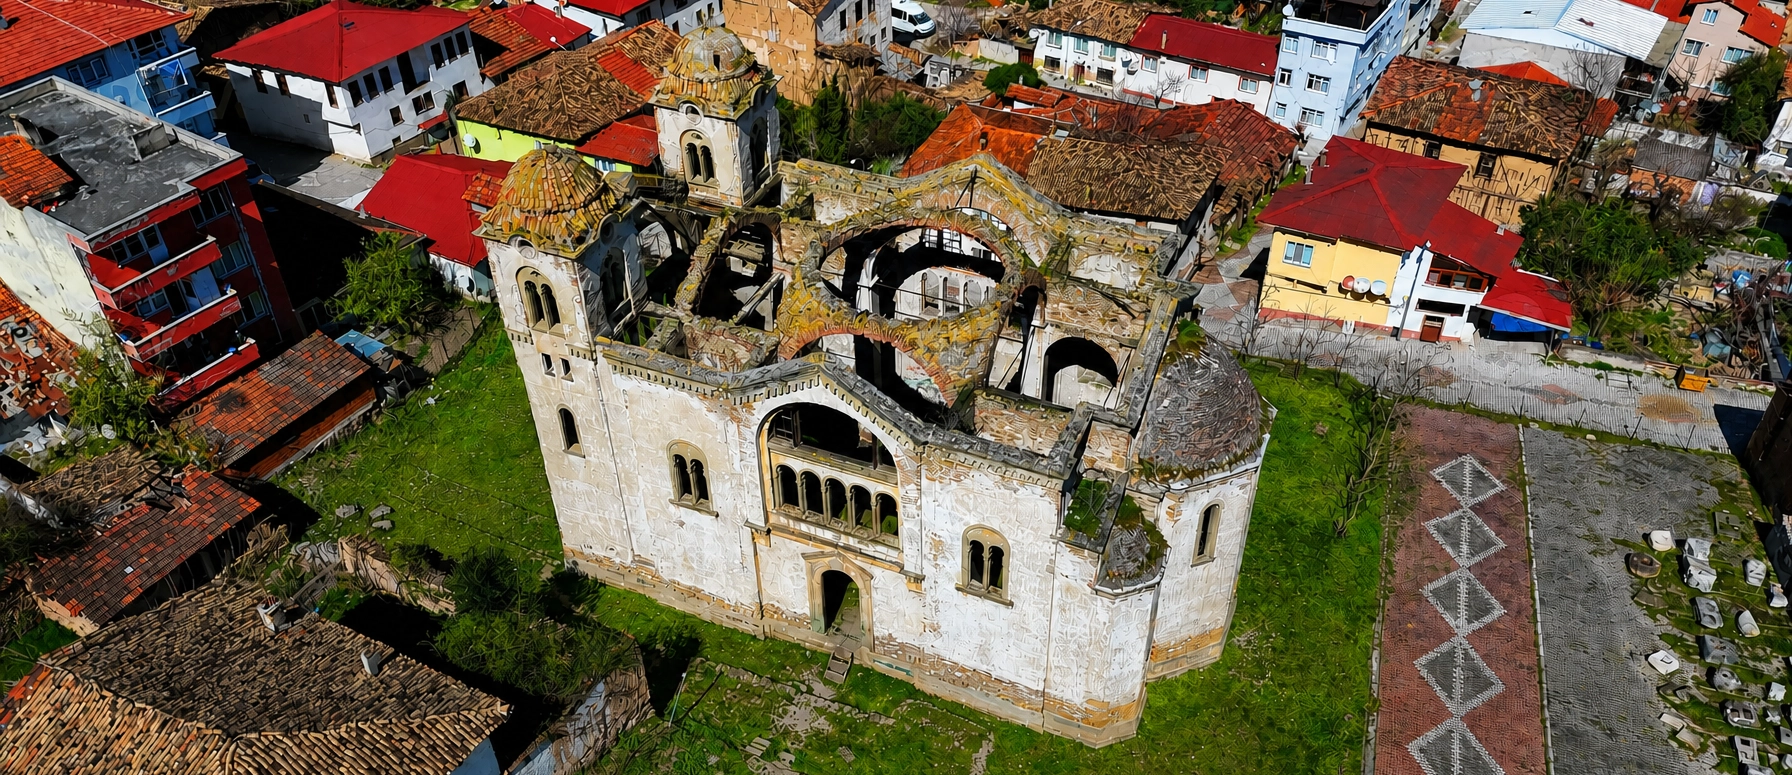
The church visible today is generally dated to the late nineteenth century and the beginning of the twentieth century. Official descriptions define it as an east–west oriented, masonry church with a closed Greek-cross plan, built largely from local Lefke stone and brick. Its most dramatic feature is the monumental western façade, where twin bell towers frame a deep central arch, marble columns and layered arched openings.
The building is now a historic ruin rather than an active church. Its central dome and much of its roof covering have collapsed, exposing the great arches and upper structure to the sky. This condition gives Hagios Georgios an extraordinary visual character, but it also means that visitors should treat the site as a fragile heritage monument and never assume that unrestricted interior access is safe or permitted.
For a broader exploration of the town, continue with our Osmaneli Historic Houses guide and our Bilecik visitor guide. You can also combine Osmaneli with Bilecik Museum, Sheikh Edebali Tomb and Ertuğrul Gazi Tomb in Söğüt.
A monumental church connected with Osmaneli's former Greek Orthodox community and the Gemlik Metropolitanate.
Ottoman documents record enlargement, bell-use and reconstruction issues connected with the church.
The western entrance is framed by two multi-storey bell towers, marble columns and deep arches.
Local stone, brick, marble, timber and iron were combined in the church's masonry construction.
Essential information for understanding and visiting Osmaneli's best-known Greek Orthodox monument.
Cami-i Kebir Mahallesi, historic Osmaneli, Bilecik Province, Türkiye.
Open on Google MapsGreek Orthodox church, traditionally known as Hagios Georgios or Aya Yorgi.
The surviving monument is generally dated to the late 19th / early 20th century.
Official district information gives approximately 26.35 m length and 14.70 m width.
Lefke stone and brick masonry with marble, timber, tile and iron elements.
The central dome and much of the roof are lost; follow barriers and current local access rules.
The church is important not only for its architecture, but also for what it reveals about the social history of late Ottoman Osmaneli.
Today Osmaneli is best known for its Ottoman houses, narrow streets, historic mosques and Sakarya River landscape, but the town once supported Muslim and Christian communities whose buildings together shaped the urban character of Lefke. Hagios Georgios Church is the most imposing surviving monument connected with the town's Greek Orthodox population.
Its importance is amplified by the unusually rich documentary record. Rather than relying only on local tradition, researchers can follow the church through Ottoman archival correspondence from 1870, 1893, 1897 and 1903. These documents record a need to enlarge the women's section, disputes or clarification regarding the ringing of bells, rebuilding after destruction and correction of dimensions connected with the reconstruction process.
Architecturally, Hagios Georgios belongs to a period when Christian communities across the Ottoman Empire were commissioning more monumental churches influenced by nineteenth-century European and historicist architectural language. Its scale is particularly notable because Osmaneli was a comparatively small Anatolian town rather than a major imperial city.
The church also gives visitors a powerful physical contrast with the surrounding historic houses. Where traditional Osmaneli streets are intimate and domestic in scale, Hagios Georgios rises with large arches, twin towers, a high stylobate and broad masonry façades. Even in ruin, it remains one of the town's strongest architectural landmarks.
Hagios Georgios means Saint George in Greek. In Turkish, the same saint is commonly known as Aya Yorgi, which is why both names appear in guidebooks, official records and local usage.
The surviving building does not preserve a foundation inscription naming the patron, date or donor. Nevertheless, historical and official sources consistently identify it as the Hagios Georgios / Aya Yorgi Greek Orthodox Church of Osmaneli.
An Ottoman document from 1893 also indicates that the church was connected with the Gemlik Metropolitanate, helping place the Lefke congregation within the regional administrative structure of the Orthodox Church during the late Ottoman period.
A Greek term meaning “saint” or “holy.”
The Greek form of George, referring here to Saint George.
The widely used Turkish form of the saint's name.
The term used in Turkish sources for the Greek Orthodox community of the Ottoman lands.
Osmaneli was widely known as Lefke during the Ottoman period.
Archival evidence connects the church with the Orthodox metropolitan authority centered on Gemlik.
Because there is no surviving inscription, the church's history has been reconstructed through archival evidence. The first key document identified by researchers dates to 1870. It concerns a request to enlarge the part of a church in Lefke reserved for women because the existing space was no longer sufficient. This is important because it proves that a functioning church existed before the great town fire of 1874.
In 1874, a major fire devastated much of Lefke. Archival material associated with later rebuilding records indicates that the earlier church, which included substantial timber construction, became unusable in the disaster. The fire therefore forms the dividing line between the earlier church and the monumental masonry building that visitors see today.
A document from 1893 concerns the ringing of a church bell. An allegation had been made that a bell was being rung without permission, but the official reply stated that the church did have authorization. The same correspondence is significant because it identifies the church as belonging to the Gemlik Metropolitanate.
In 1897, the Greek Patriarchate requested official permission for the ruined church at Lefke to be rebuilt. The documentation described a project on the old foundations and included dimensions, drawings and an estimated cost to be paid from the church fund. Researchers have noted, however, that the form described in the authorization does not completely match the monumental building that survives today.
Another document from 1903 concerns the authorized height of the rebuilt Aya Yorgi Church and the correction of an apparent dimensional discrepancy. Taken together, the documents support the view that the present structure emerged through a complex rebuilding process in the late nineteenth and very early twentieth centuries rather than from one simple, securely dated construction campaign.
The great fire of 1874 was one of the defining events in nineteenth-century Lefke. It damaged a large part of the settlement and forced major rebuilding across the town. The earlier church was among the structures affected.
This context helps explain why Hagios Georgios should not be interpreted as a completely isolated monument. The church belongs to the same broader period of post-fire urban renewal that influenced streets, houses and public buildings across Osmaneli.
Some modern accounts attribute parts of the town's post-fire reconstruction to a Hungarian engineer who came to Lefke after the disaster. However, the exact authorship of the surviving church remains uncertain, and the strongest documentary evidence instead points to a prolonged late-nineteenth-century rebuilding process culminating around the turn of the century.
Official heritage descriptions identify Hagios Georgios as an east–west oriented, closed Greek-cross-plan masonry church. District documentation gives overall dimensions of approximately 26.35 metres in length and 14.70 metres in width.
The building rises on a high stylobate and is constructed in a masonry system using local Lefke stone and brick. The alternation of stone and brick is especially important to the visual texture of the walls, while marble is used in the entrance columns and iron appears in structural and tying elements.
The principal spatial sequence runs from the western narthex into the main worship space and then toward the apse and side pastophorion chambers in the east. Above this arrangement originally rose a central dome and roof system that are now largely lost.
Although popular descriptions sometimes call the church a three-aisled basilica with a cross-shaped organization, the official Turkish Culture Portal describes its plan more specifically as a closed Greek cross. For visitors, the most useful way to understand the building is to look at the surviving great arches, the central crossing, the eastern sanctuary zone and the strongly articulated western façade.
The entrance is on the west, while the sanctuary and apses occupy the east end.
The official Culture Portal uses this description for the church's overall plan.
Approximate length given in Osmaneli district documentation.
Approximate overall width of the church.
The walls rise from a substantial elevated base, strengthening the building's monumental character.
The original dome and large portions of the roof covering no longer survive.
The western façade is the most architecturally elaborate part of Hagios Georgios Church. It combines the principal entrance, nartex arrangement, arcaded openings and two tall bell towers into a single monumental composition.
At ground level, the central entrance is organized as a three-opening arched composition. Two of the supports are marble columns, while additional engaged supports connect the entrance arrangement with the surrounding Lefke-stone masonry. Above, a second level contains a group of five arched openings carried on slender columns.
These openings sit beneath a large, deep arch that gives the façade its distinctive vertical emphasis. A moulded triangular pediment crowns the center, and a Latin cross motif appears in the pediment — a detail singled out in official descriptions because it is unique to this façade.
At the two corners rise four-storey bell towers. Their upper levels include paired arched windows separated by columns, decorative tooth-like courses and circular openings near the crowns. Although the towers have suffered from the loss of roof elements, they remain the dominant features of the church skyline.
The west entrance is organized around a symmetrical triple-opening composition.
Marble supports add contrast to the stone-and-brick masonry.
A row of arched upper openings creates a strong rhythm above the main entrance.
A large encompassing arch unifies the upper and lower entrance levels.
The triangular pediment carries a cross detail highlighted in official descriptions.
Four-storey towers frame the façade and make the church one of Osmaneli's most recognizable landmarks.
The interior is especially memorable because the loss of the roof exposes the structure of the church. Large masonry arches that once carried the upper covering now frame open sky, allowing visitors to read the building almost like an architectural skeleton.
At the west end, the narthex is described as a north–south rectangular space approximately 3.60 x 7.48 metres. Rooms at its north and south corners once contained stairs providing access to the upper gallery and bell towers. Only traces of those circulation systems survive.
The eastern sanctuary is organized around a central apse approximately 6.40 metres wide and 3.20 metres deep. It is semicircular on the interior and covered by a masonry half-dome. Three arched windows bring light into this part of the church.
On either side are the smaller prothesis and diakonikon, the two pastophorion chambers traditionally associated with Orthodox liturgical use. They are lower than the central apse and project outward as smaller polygonal forms on the exterior.
One notable feature is the absence of surviving mural decoration in official descriptions. The architectural drama comes primarily from space, masonry, arches, openings and light rather than a preserved program of painted frescoes.
The western entrance vestibule originally connected the façade, gallery stairs and main worship space.
Large surviving arches reveal the structural center that once supported the dome.
The principal eastern sanctuary projection is larger and higher than the side chambers.
Round-arched openings illuminate the eastern sanctuary zone.
The northern side chamber forms part of the Orthodox sanctuary arrangement.
The southern chamber mirrors the eastern organization beside the central apse.
One of the most distinctive aspects of Hagios Georgios is the use of Lefke stone, the local building material closely associated with historic Osmaneli. The church combines this stone with brick in alternating masonry patterns, giving the walls both structural strength and visual texture.
Brick was used especially in domes, vaulting zones, the apse, side sanctuary chambers and the bell towers. Where plaster has disappeared, visitors can see the relationship between brick construction and the thicker stone masonry more clearly.
Marble was selected for prominent entrance columns, while iron was incorporated where additional structural support or tying was required. Historic descriptions also record timber in doors, window shutters, stairs and upper-level flooring systems.
This mixture of materials is one reason the church rewards close observation. Even without surviving roof finishes, the masonry itself tells the story of how builders solved the transition between massive walls, wide arches, upper galleries, bell towers and dome-bearing spaces.
The local stone gives the monument a direct material connection with Osmaneli's historic architecture.
Used in vaults, domed elements and decorative or structural courses.
Visible especially in the entrance-column arrangement.
Employed as structural reinforcement and ties across large openings.
Historically used in stairs, doors, shutters and gallery-floor construction.
Recorded among the original roof-related materials of the church complex.
The church's central dome and major sections of the roof covering have collapsed. As a result, the surviving structure is experienced today as a monumental open-air shell rather than as a complete enclosed church.
This loss has dramatically changed the interior. The great arches are now silhouetted against the sky, while exposed brick, eroded plaster and vegetation emphasize the passage of time. The condition can be visually compelling, but it should never be romanticized at the expense of safety or conservation.
Historic masonry can shed small fragments, weakened surfaces can fail, and areas that appear stable may not be safe to enter. Visitors should respect all fences, barriers, signs and local instructions and should not climb on walls, towers or structural remains.
The church remains one of Osmaneli's most valuable architectural landmarks precisely because so much of its main spatial organization still survives. Protecting that remaining fabric is essential if future conservation work is to preserve the monument for coming generations.
Hagios Georgios has been the subject of survey, restitution and restoration planning for many years. Public announcements in the late 2010s described plans to restore the church and adapt it for cultural use, including museum or cultural-center functions.
However, recent reporting in 2026 still described the church as awaiting comprehensive restoration. For that reason, travelers should not rely on older announcements stating that a restoration or museum conversion would already be complete.
The monument's status may change as new conservation work is approved or funded. Before making a special trip specifically to enter the building, check with Osmaneli Municipality, the Osmaneli District Governor's office or the relevant Culture and Tourism authorities for the latest information.
Survey and restoration proposals have been discussed and prepared over several years.
Public plans for ministry-supported restoration were announced during the late 2010s.
2026 reporting still described the church as awaiting full restoration.
Earlier proposals included museum and cultural-center functions.
Visitor entry conditions may change if stabilization or restoration works begin.
Temporary fencing or closures should always be treated as part of protecting the monument.
Hagios Georgios is one of the most photogenic monuments in Osmaneli because its architecture combines monumental symmetry with visible decay. The twin towers and large central arch make the western façade especially strong for frontal compositions.
From the side, the church becomes more sculptural. The projecting apse, buttress-like wall masses, lost roofline and layers of stone and brick show how the building was constructed. If exterior access around the site is open, walk slowly and look for angles that include both the church and the surrounding historic townscape.
The roofless interior can create dramatic photographs where surviving arches frame the sky, but never cross barriers or enter unstable areas simply for a photograph. A safe exterior view is always preferable to a risky interior angle.
Morning and late-afternoon light can emphasize the texture of Lefke stone, brick and worn plaster. Overcast weather is also useful because it reduces harsh contrast across the deeply recessed arches.
Use a centered composition to capture the symmetry of the twin towers and main arch.
Zoom in on paired windows, circular openings, brickwork and decorative courses.
Close views reveal the alternating masonry and weathered surface textures.
The eastern projections help explain the church's liturgical organization.
Where safe and permitted, surviving arches create powerful frames against the sky.
Include neighboring streets or houses to show how the monument sits within Osmaneli.
The Turkish Culture Portal lists the church in Osmaneli / Bilecik and gives access via Meşrutiyet Caddesi. The Osmaneli District Governor's page places the monument in Cami-i Kebir Mahallesi, between İcadiye Sokak and Fabrika Sokak.
Official tourism pages do not publish a dependable daily opening-hours schedule or standard ticket table for the monument. Because the church is a fragile ruin and restoration conditions may change, access should be treated as variable rather than assumed.
For most travelers, the safest expectation is an exterior heritage visit unless on-site signs or responsible local authorities clearly indicate that interior access is permitted. Do not enter closed areas, step over barriers or approach unstable masonry.
The church can be viewed throughout the year when local access conditions allow, but spring and autumn are usually the most comfortable seasons for combining the monument with a walking tour of historic Osmaneli.
Spring brings mild temperatures and fresh greenery around the town. Rain can make exposed stone, grass and unpaved ground around heritage sites slippery, so suitable footwear remains useful.
Summer offers long daylight hours but can be hot, particularly at midday. An early-morning or late-afternoon visit provides softer light and is more comfortable for walking through the historic center.
Autumn is excellent for photography, especially when warm light brings out the cream, ochre and brick tones of the masonry. Winter can be atmospheric but colder, wetter and less predictable.
Mild temperatures and greenery make this a strong season for a town walk.
Visit before midday heat and use lower-angle light on the west and side façades.
Long daylight gives more time to combine the church with historic houses.
Comfortable walking weather and warm seasonal light are excellent for photography.
Quiet and atmospheric, but allow for rain, cold and shorter daylight.
Low light emphasizes the depth of arches and texture of the façade.
The most important point is that Hagios Georgios is not a fully restored museum building. The church has lost its central dome and major roof sections, and exposed historic masonry can be vulnerable to weathering and movement.
Stay behind barriers, do not climb walls or towers and avoid touching loose brick, plaster or stone. If the interior is closed, do not enter through alternative openings.
Children should be kept close because ruined buildings may contain uneven surfaces, drops, rubble and unstable edges even when those hazards are not obvious from a distance.
Fences and closures are there to protect both visitors and the monument.
Historic walls, towers and arches are not safe viewing platforms.
Expect uneven surfaces, rubble, grass and potentially slippery areas.
Keep children away from unstable masonry and restricted openings.
Wind and heavy rain are poor conditions for visiting a roofless historic ruin.
Call 112 for emergency assistance in Türkiye.
The church lies within the urban fabric of Osmaneli, so reaching the surrounding streets is generally more straightforward than visiting a remote archaeological ruin. However, the monument itself is not a fully restored visitor center with guaranteed step-free circulation.
Visitors with limited mobility should plan primarily for exterior viewing from public or clearly accessible areas. Ground conditions around the building, temporary barriers and restoration preparations can affect how close it is possible to approach.
If wheelchair access or a low-gradient route is essential, contact local authorities before travelling and ask about the current pavement, gate position, barriers and safe viewing points.
Hagios Georgios Church is located in Osmaneli town center, in Cami-i Kebir Mahallesi. The Turkish Culture Portal lists the approach via Meşrutiyet Caddesi, while the District Governor's page places the site between İcadiye Sokak and Fabrika Sokak.
For navigation, search for “Hagios Georgios Kilisesi Osmaneli” or “Aya Yorgi Kilisesi Osmaneli” and confirm that your destination is in Osmaneli, Bilecik Province.
If you arrive by car, it is usually better to park responsibly in the town center and explore the historic area on foot rather than trying to stop directly beside every monument. This also allows you to combine the church naturally with Osmaneli's historic houses and the surrounding old streets.
Navigate to central Osmaneli and continue toward Cami-i Kebir Mahallesi.
The church works especially well as part of a walking route through historic Osmaneli.
Local maps may use the Turkish name rather than Hagios Georgios.
The national Culture Portal lists this as the principal access reference.
The District Governor's office places the church in this historic neighborhood.
Combine the church with traditional houses and nearby heritage streets.
For an exterior architectural visit, around 30–45 minutes is usually enough to study the façade, towers, side elevations and eastern sanctuary projections at a relaxed pace.
If you are photographing details or reading the church together with the surrounding historic townscape, allow 45–60 minutes. For most travelers, the best experience is to include Hagios Georgios within a 2–3 hour walking tour of historic Osmaneli rather than visiting it as an isolated stop.
A quick exterior look at the main façade and bell towers.
A comfortable visit for architecture, history and photographs.
Best for slower photography and studying multiple elevations.
Ideal when combined with Osmaneli's historic houses and old-town streets.
Useful for a broader Osmaneli heritage itinerary with local food or riverside time.
Restoration barriers or access changes may alter the normal route around the monument.
Begin on the western side, where the church's architectural message is strongest. Stand back far enough to see the twin bell towers, triangular pediment and great central arch as one composition.
Move closer only where permitted and examine the marble entrance columns, arched openings, stone-and-brick masonry and decorative courses. Look upward at the towers to understand how the façade originally framed the sound and visibility of the church bells.
Continue around the side of the building where public access allows. From oblique angles, the loss of the roof makes the depth of the interior arches much easier to understand. At the east end, look for the central apse and the smaller flanking sanctuary chambers.
Finish by walking into the surrounding historic streets. The contrast between Hagios Georgios and the traditional Osmaneli houses helps explain how different religious, domestic and civic buildings once shared the same townscape.
Hagios Georgios is best understood as part of a wider Osmaneli and Bilecik heritage route. For province-wide planning, see our complete Bilecik visitor guide.
Walk among the traditional timber-framed houses that preserve the intimate scale of old Lefke.
Explore archaeology and ethnography from across the province in a building with its own unusual history.
Visit one of Bilecik's most symbolic monuments connected with the foundation narrative of the Ottoman state.
Continue into Bilecik's Turkish War of Independence landscape near Bozüyük.
Travel to Söğüt for one of the province's most important early Ottoman memorial sites.
Discover local archaeology, ethnography and Yörük cultural material in historic Söğüt.
It is in Osmaneli, Bilecik Province, Türkiye, in the historic Cami-i Kebir neighborhood.
Yes. Hagios Georgios is the Greek name and Aya Yorgi is the commonly used Turkish form referring to Saint George.
Yes. The building served the Greek Orthodox community of Ottoman Lefke.
There is no surviving construction inscription. Official and academic sources generally place the surviving monument in the late 19th to early 20th century.
Yes. An Ottoman document from 1870 proves that a church already existed before the great Lefke fire of 1874.
The earlier church was left unusable during the major fire that devastated much of Lefke, leading to later rebuilding requests.
They record a request from the Greek Patriarchate for permission to rebuild the ruined church on the old foundations, with drawings and estimated costs.
A 1903 archival document concerns a correction connected with the authorized height of the rebuilt Aya Yorgi Church.
An 1893 document indicates that the church was connected with the Gemlik Metropolitanate.
The Turkish Culture Portal describes it as an east–west oriented closed Greek-cross-plan church.
Official district information gives approximately 26.35 m in length and 14.70 m in width.
The main masonry combines Lefke stone and brick, with marble, timber, tile and iron also used.
It is the local stone strongly associated with the historic architecture of Osmaneli, formerly known as Lefke.
Yes. Two prominent multi-storey bell towers frame the west façade.
They give the church its monumental silhouette and contain paired arched openings and decorative masonry details.
No. The central dome and major roof sections have collapsed.
The eastern end still preserves the main apse and smaller flanking sanctuary projections, although viewing conditions depend on current access.
Official descriptions state that the church does not preserve a wall-painting program.
No. It is presented today as a historic monument and ruin, not as a functioning place of regular worship.
Do not assume interior access is open. The building is structurally fragile, so follow current barriers, signs and local instructions.
No dependable current ticket tariff is published on the main official tourism pages. Check locally if access arrangements change.
No reliable fixed daily opening-hours schedule is published. Plan an exterior visit during daylight and verify current access if necessary.
Restoration has been planned for years, but 2026 reporting still described comprehensive restoration as pending. The situation may change, so check before travelling.
Yes. Earlier public restoration plans discussed adapting the monument for museum or cultural-center use.
The District Governor's office places it in Cami-i Kebir Mahallesi between İcadiye Sokak and Fabrika Sokak; the Culture Portal lists Meşrutiyet Caddesi as the access reference.
Yes. The church lies within the historic urban area and works well as part of a walking tour of central Osmaneli.
Begin with the Osmaneli Historic Houses and then continue to other heritage sites across Bilecik Province.
Allow around 30–45 minutes for a relaxed exterior architectural visit, or longer if you are photographing details.
Yes. The twin towers, great arches, roofless structure and weathered Lefke-stone masonry make it one of Osmaneli's strongest architectural subjects.
Morning or late afternoon usually provides softer light and stronger texture than harsh midday sun.
Families can view the monument, but children should be closely supervised because ruined structures may have rubble, uneven ground and unstable edges.
Exterior viewing may be possible from surrounding streets, but do not assume fully step-free access around the monument. Check current conditions if accessibility is essential.
No. Never climb historic masonry, towers or arches. These are fragile structural remains, not viewing platforms.
It combines late Ottoman Greek Orthodox history, monumental architecture, archival documentation and the historic urban atmosphere of Osmaneli in one remarkable site.
Never step over fencing or enter zones closed for structural or conservation reasons.
Walls, arches and tower remains can be unstable and are easily damaged.
Never take brick, stone, plaster or any fragment from the site.
Writing or scratching on historic surfaces causes permanent damage.
Take all litter with you and do not leave food or packaging around the monument.
A good image never justifies entering an unsafe or restricted area.
The church stands within a living neighborhood, so keep noise low and avoid blocking entrances.
Check current legal and local restrictions before any drone use around heritage structures and urban areas.
Temporary access changes may be essential for stabilization and conservation work.
Avoid trampling vegetation or creating shortcuts around fences.
Historic ruins are cultural heritage, not climbing playgrounds.
The best visit leaves no physical trace behind.
Combine Hagios Georgios Church with Osmaneli's historic houses, Ottoman heritage and selected Bilecik monuments through a private itinerary designed around your interests and travel pace.
Build a flexible route around architecture, local history, photography and the multicultural heritage of old Lefke.
Ask us about a tailor-made visit combining Hagios Georgios Church, traditional houses and the historic streets of Osmaneli.
Request a Custom Tour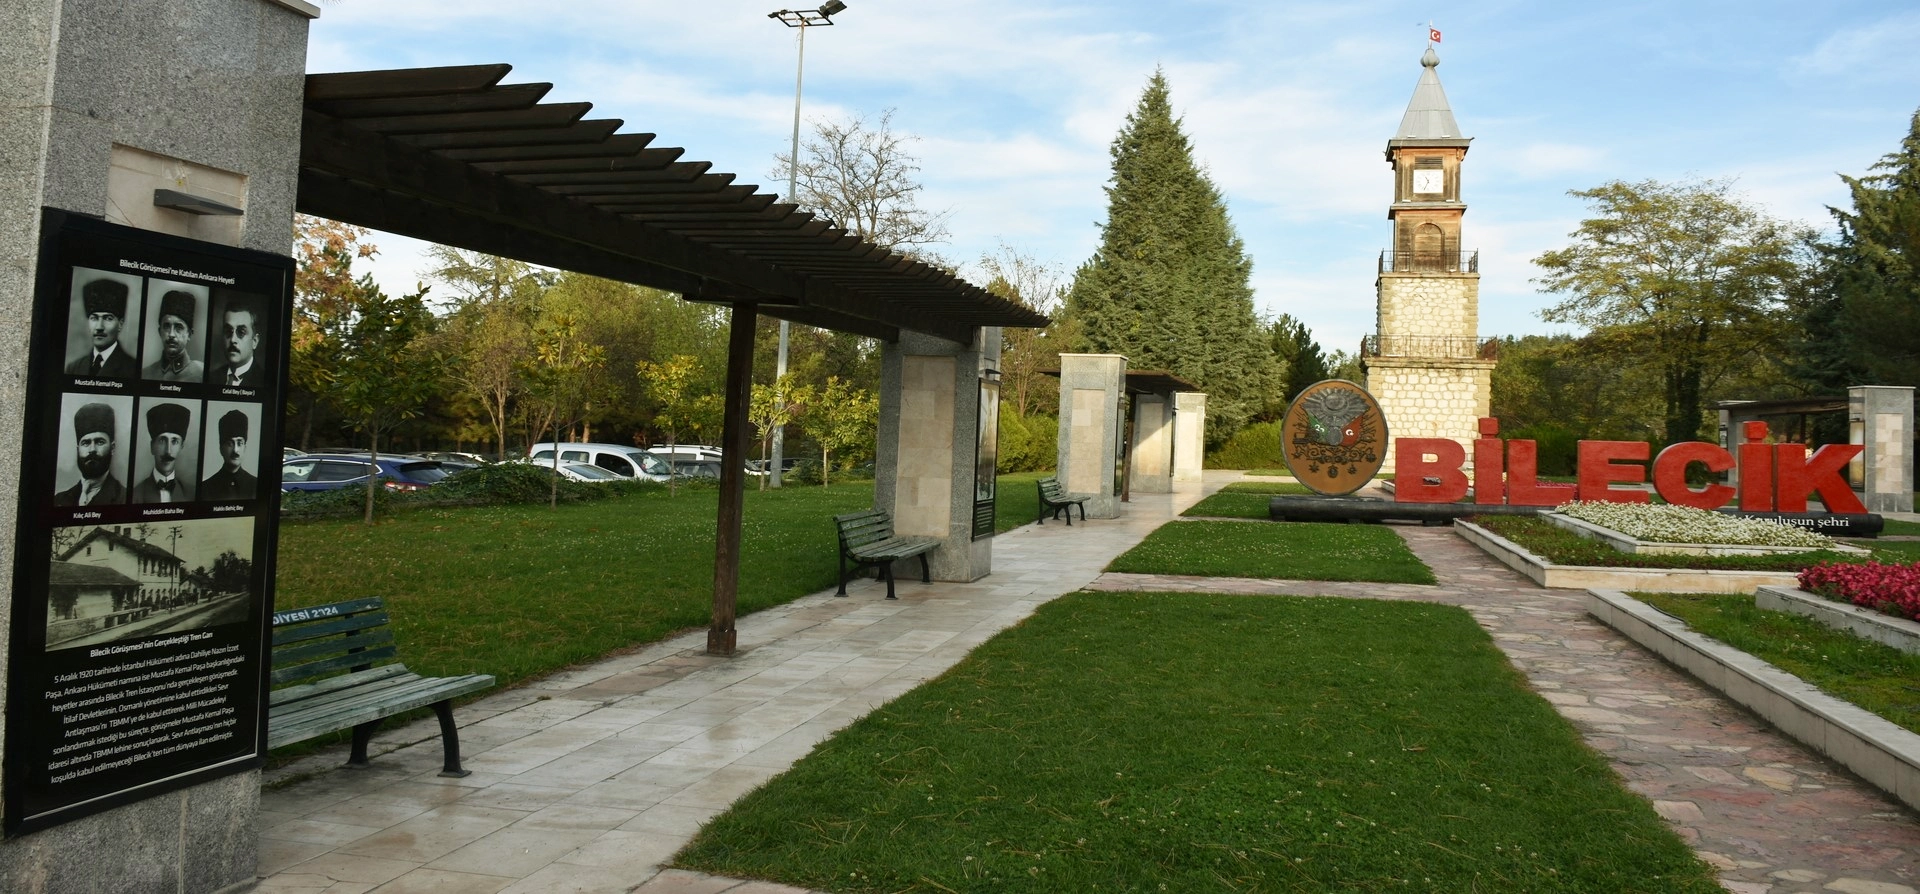
Discover Ottoman foundation history, museums, historic towns, memorial landscapes and natural areas across Bilecik Province.
View Bilecik GuidePair Osmaneli's multicultural heritage with museums and early Ottoman landmarks elsewhere in the province.
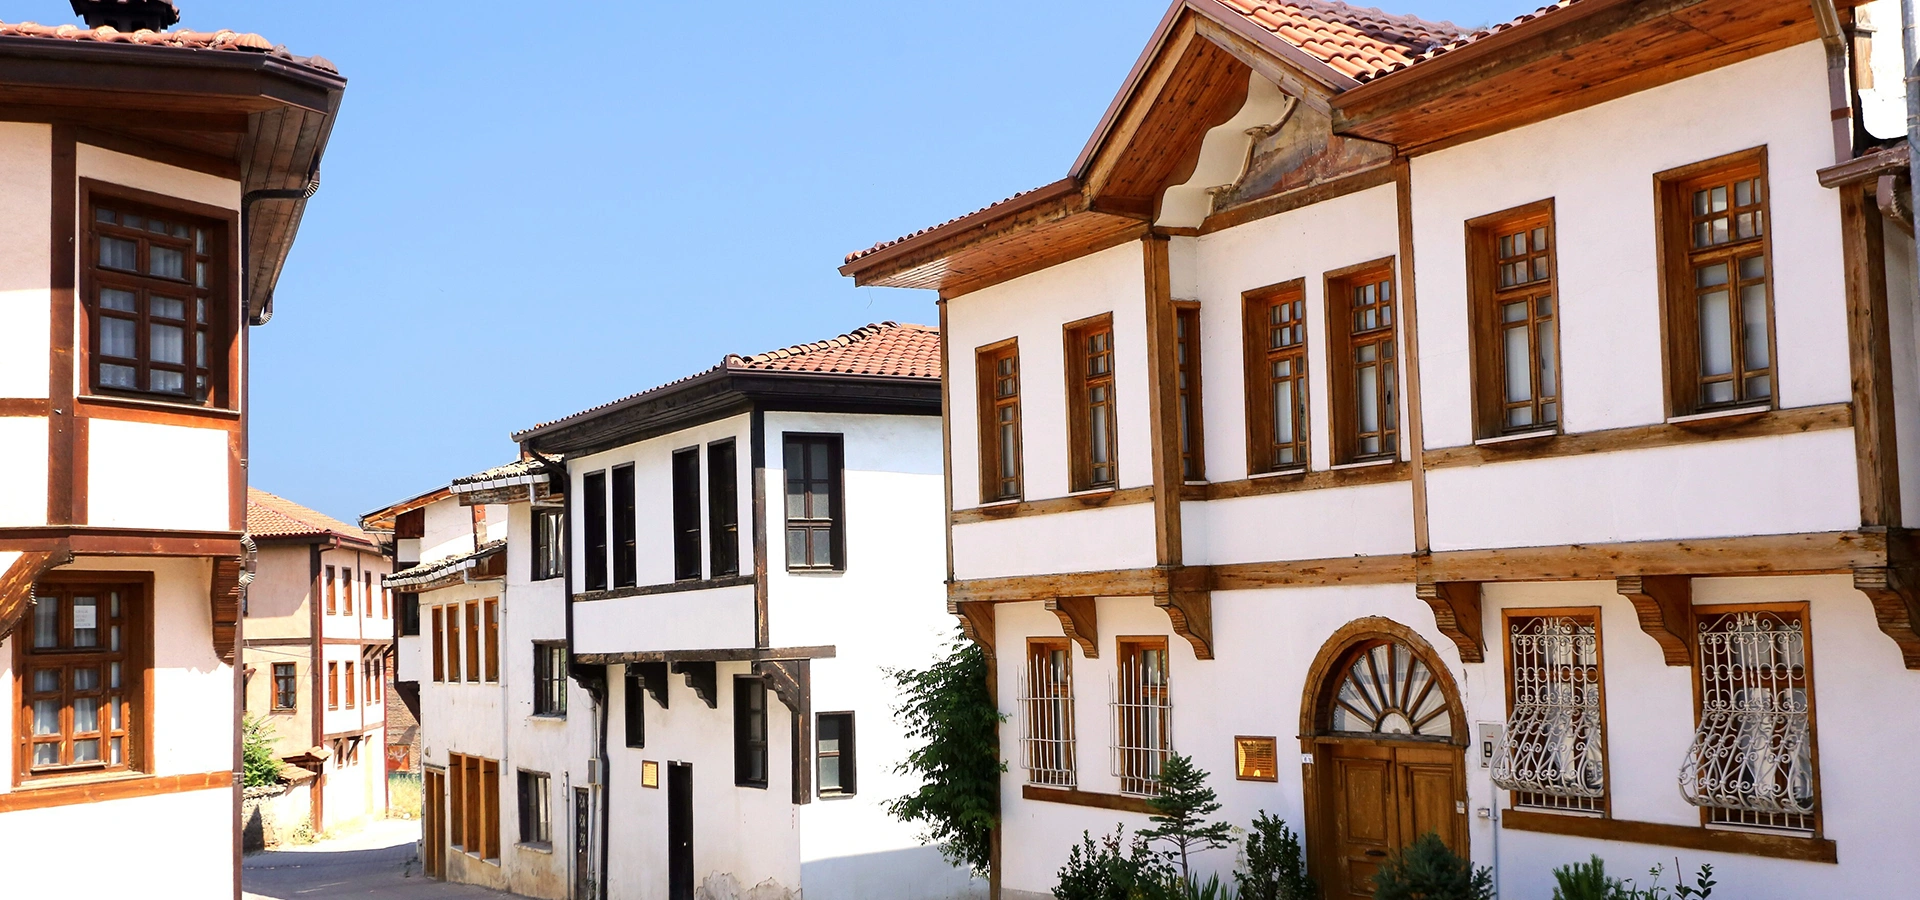
Continue through old Lefke's streets and discover the timber-framed homes that preserve Osmaneli's traditional character.
Explore Osmaneli Houses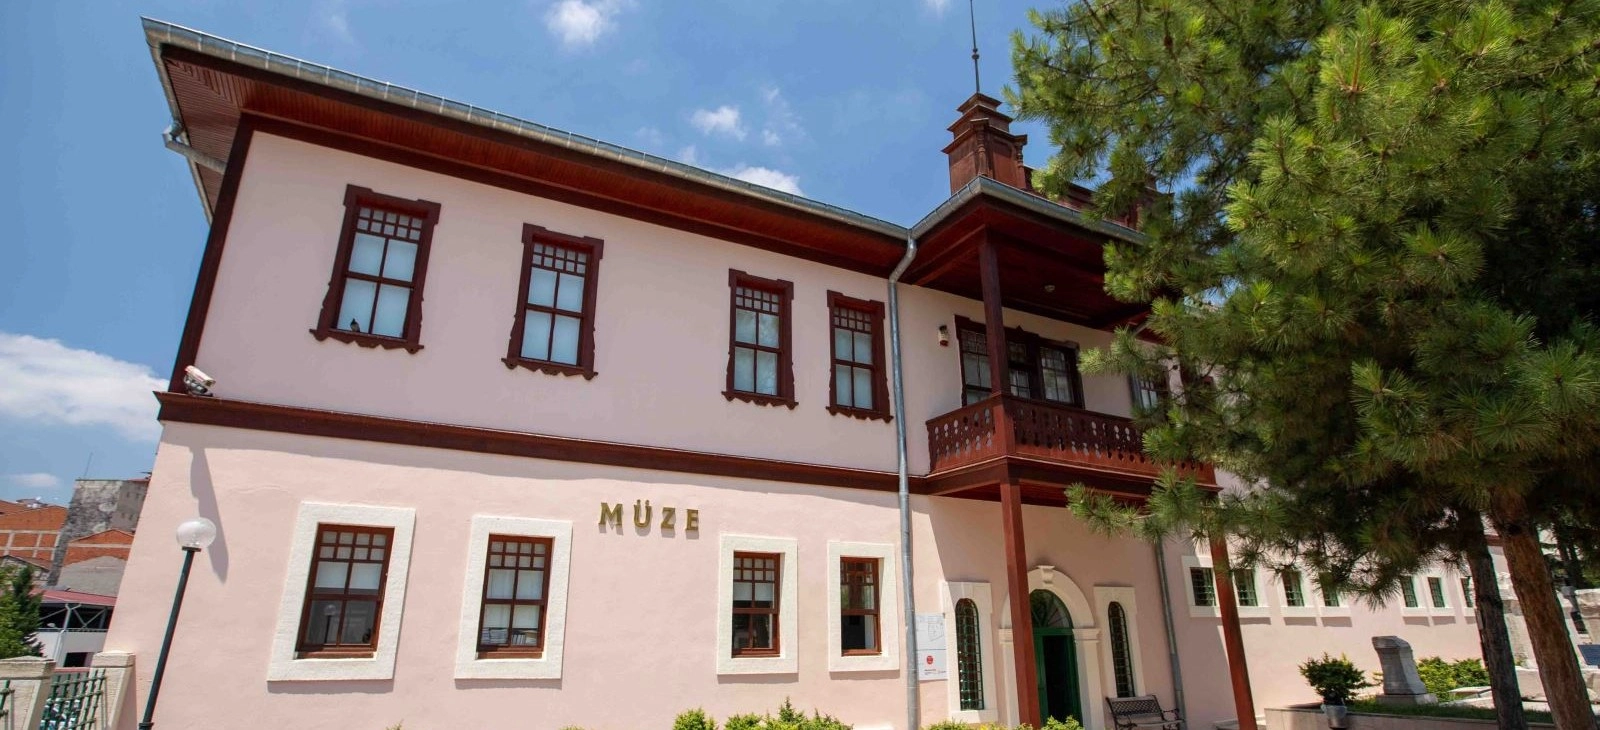
Explore archaeology, ethnography and the layered history of Bilecik Province.
Explore Bilecik Museum
Discover one of Bilecik's most important spiritual landmarks connected with the birth of the Ottoman state.
Explore Sheikh Edebali Tomb