Edirne's Old Town, Wooden Mansions & Living Urban Memory

Kaleiçi Historic Houses Edirne – Traditional Mansions, Old Town Streets & Civil Architecture

Walk through Edirne's oldest urban core, where timber houses, bay windows, balconies,
garden walls and multicultural memories survive beside the traces of ancient Adrianople.

Explore Kaleiçi

Kaleiçi – Edirne's Historic Old Town Behind the Lost City Walls

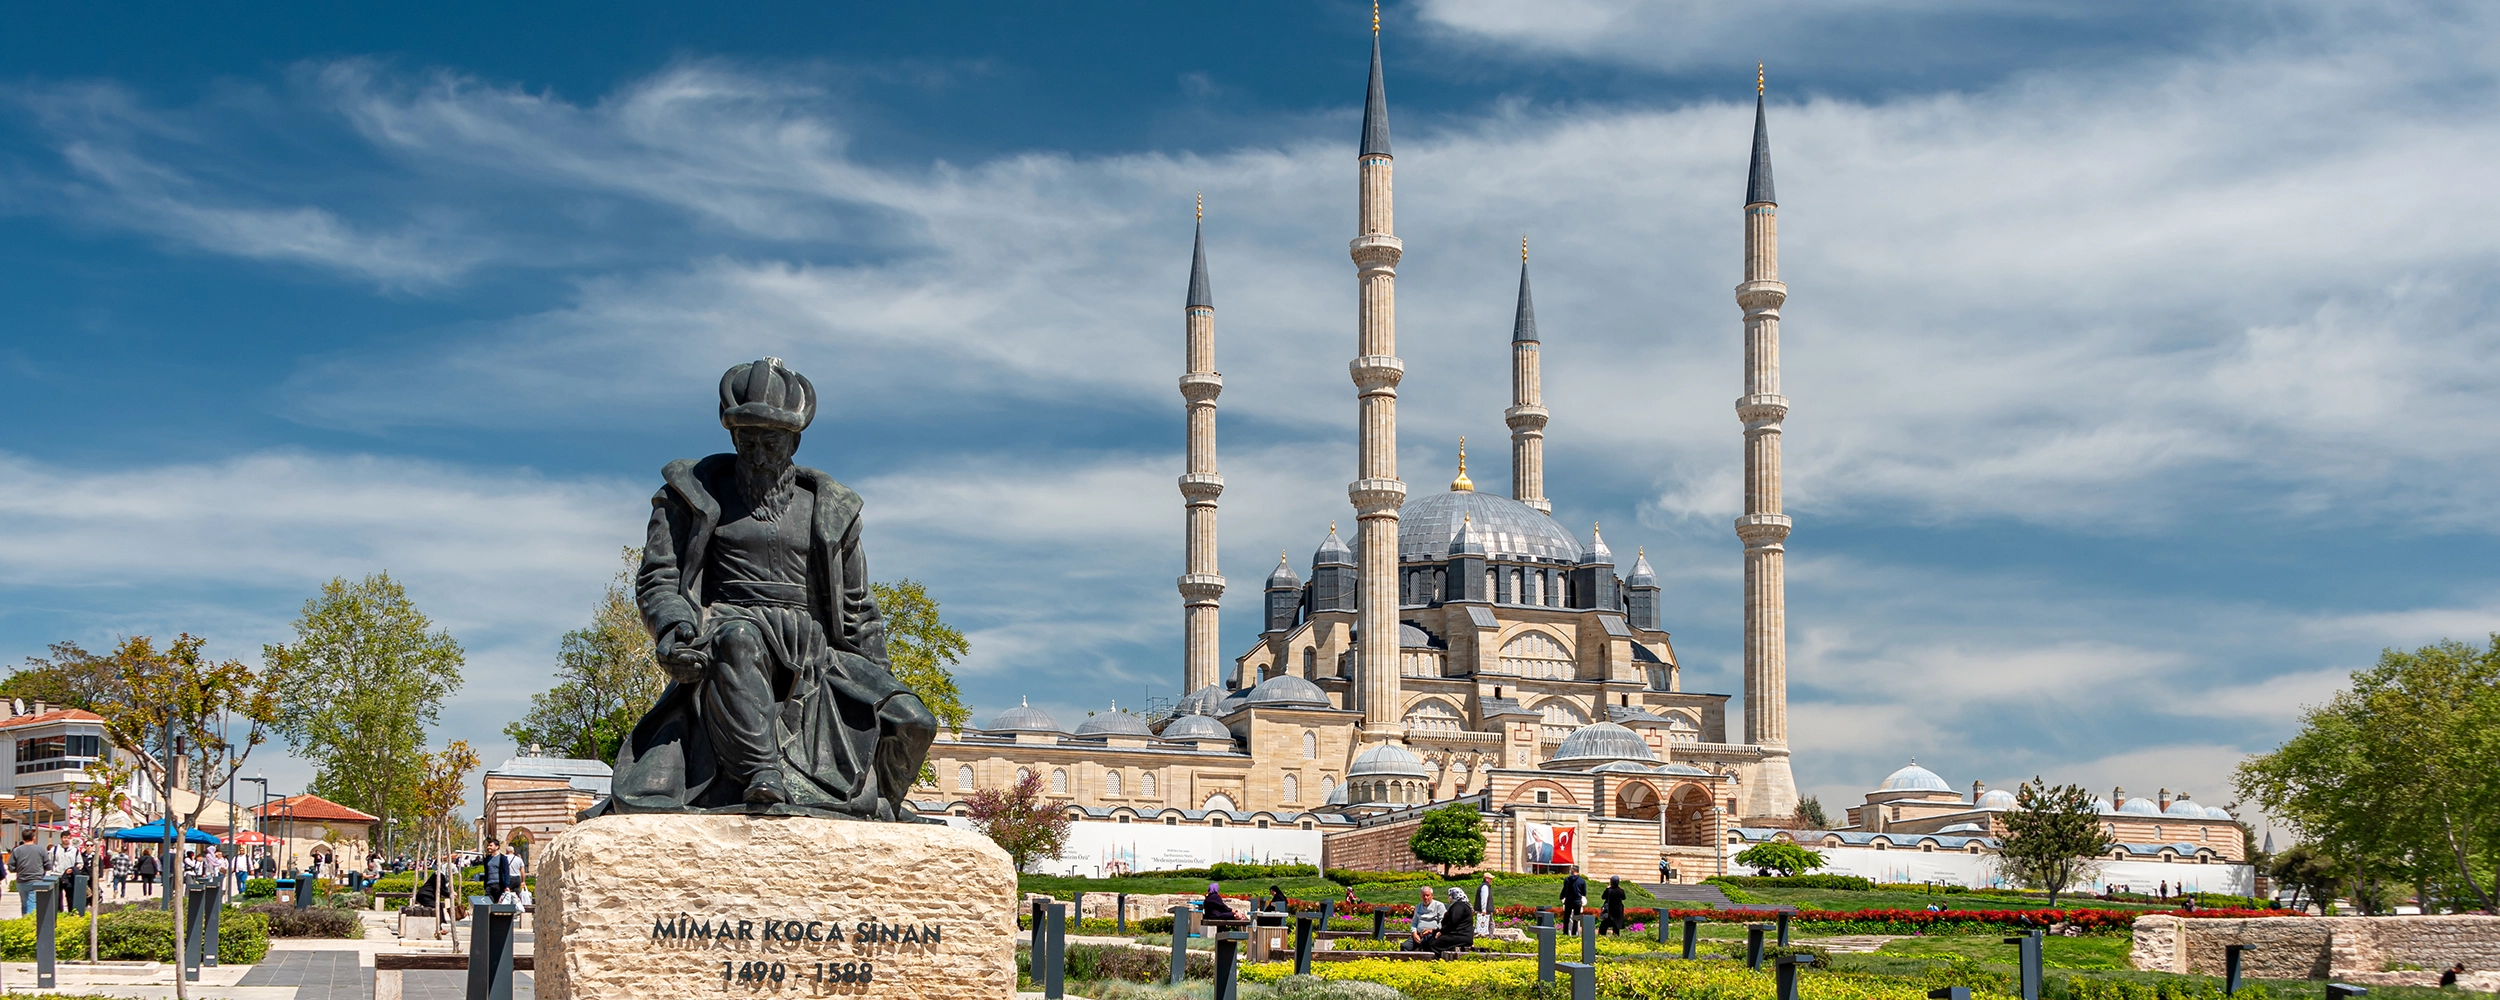
The Kaleiçi district of Edirne is one of the best places in the city to understand history at the scale of everyday life. Selimiye, Üç Şerefeli and the great imperial monuments tell the story of sultans and architects; Kaleiçi tells another story—the story of streets, families, craftsmen, gardens, doorways, balconies and houses.

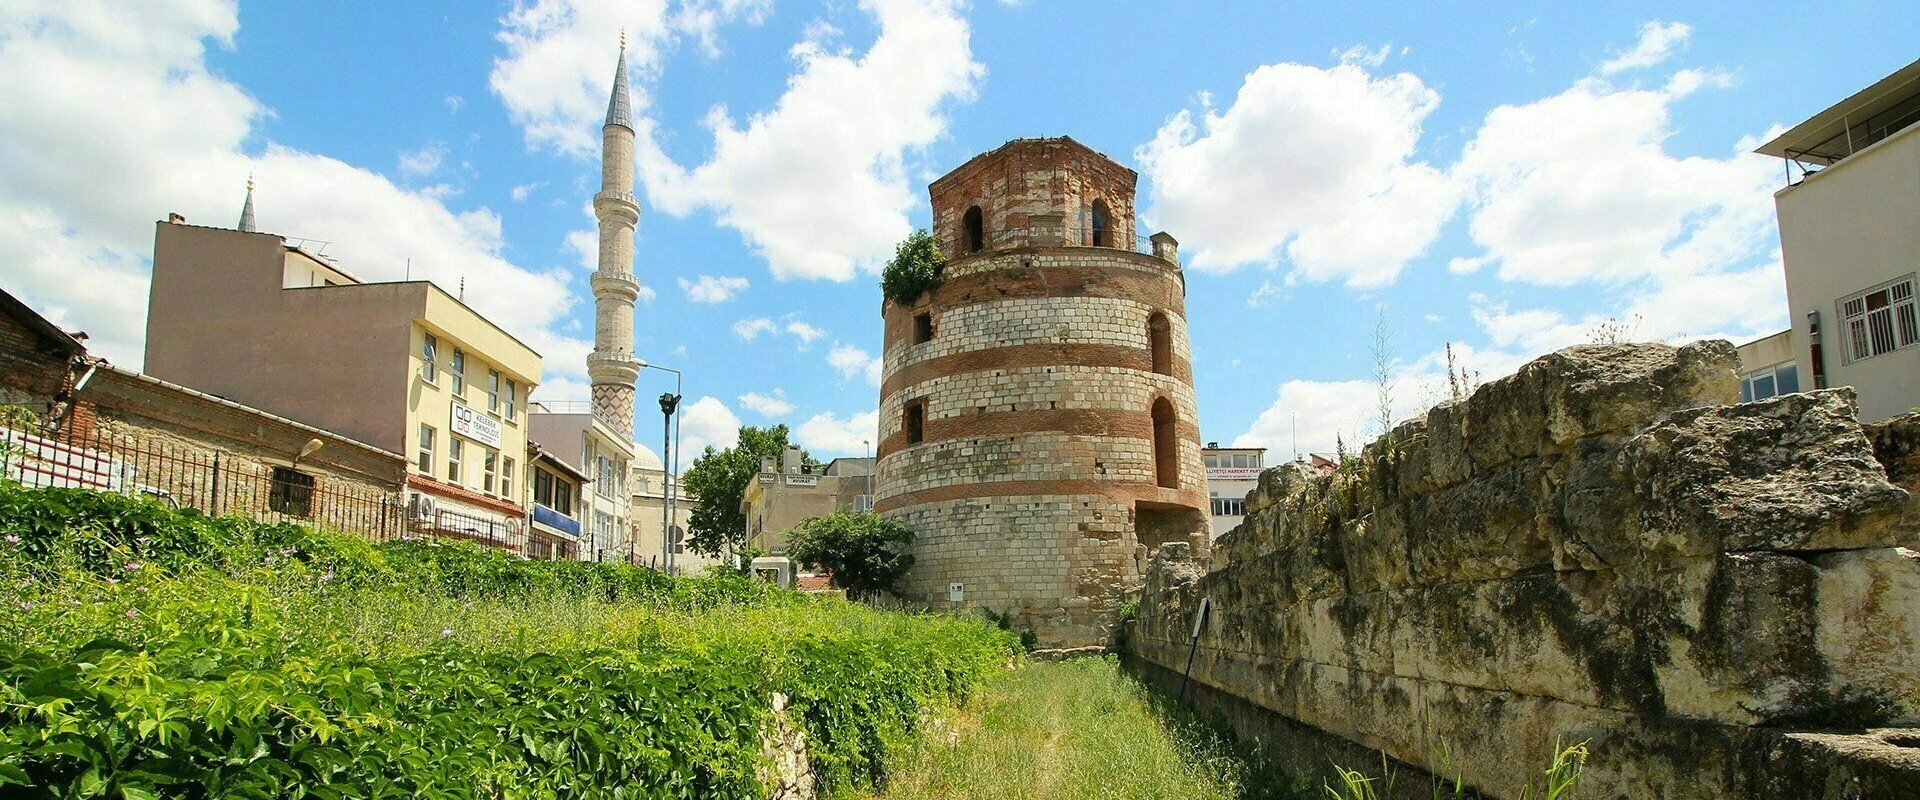
The name Kaleiçi literally means “inside the castle.” The district occupies the ancient urban core once enclosed by the fortifications of Roman and Byzantine Adrianople. Most of those walls disappeared during the 19th century, but the historic street pattern and surviving Macedonia Tower still help visitors understand the older city beneath Ottoman Edirne.

The houses seen today are not all medieval, and Kaleiçi should not be imagined as an untouched Ottoman neighborhood frozen in time. Fires, earthquakes, wars, changing populations and modern redevelopment repeatedly transformed the district. The catastrophic Great Fire of 1905 destroyed a large part of Kaleiçi, and much of the surviving residential architecture belongs to the late Ottoman and early 20th-century rebuilding period.

That layered history is precisely what makes the neighborhood fascinating. Wooden and masonry houses reveal local building traditions alongside Balkan and European architectural influences, while the district's mosques, churches, synagogue heritage and former community quarters preserve the memory of Edirne's remarkably diverse urban society.

Oldest Urban Core

Kaleiçi occupies the historic center once enclosed by the walls of Roman and Byzantine Adrianople.

Traditional Edirne Houses

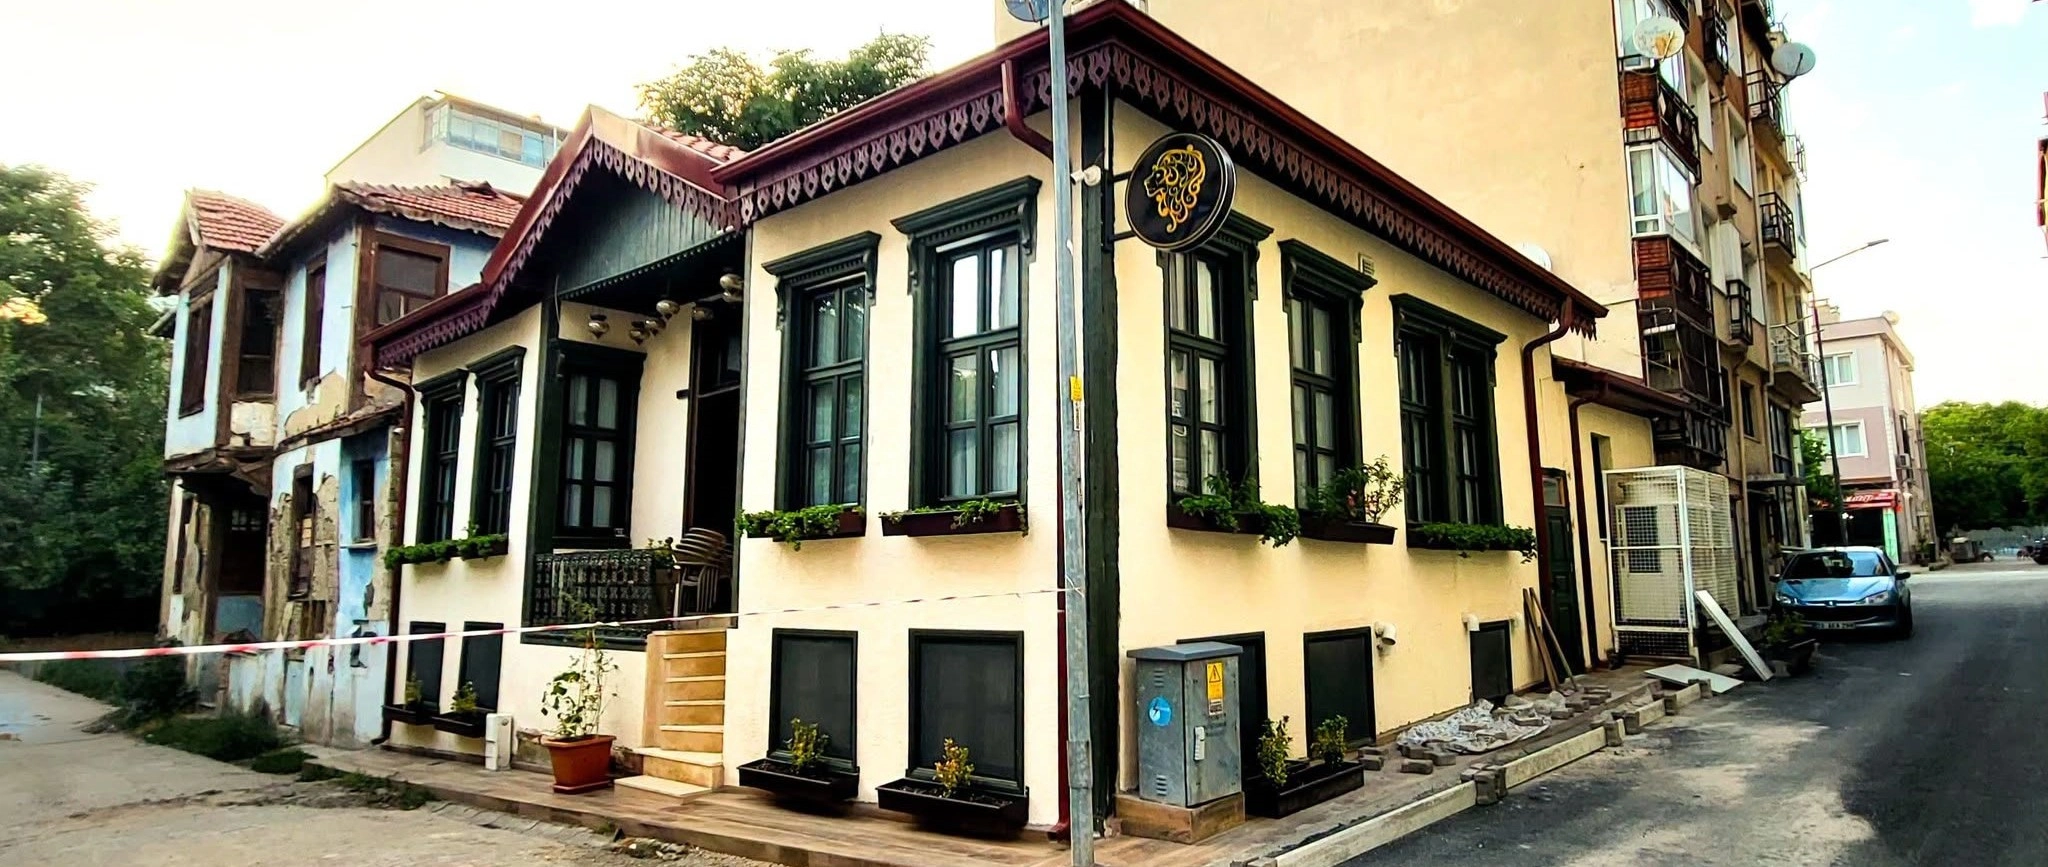
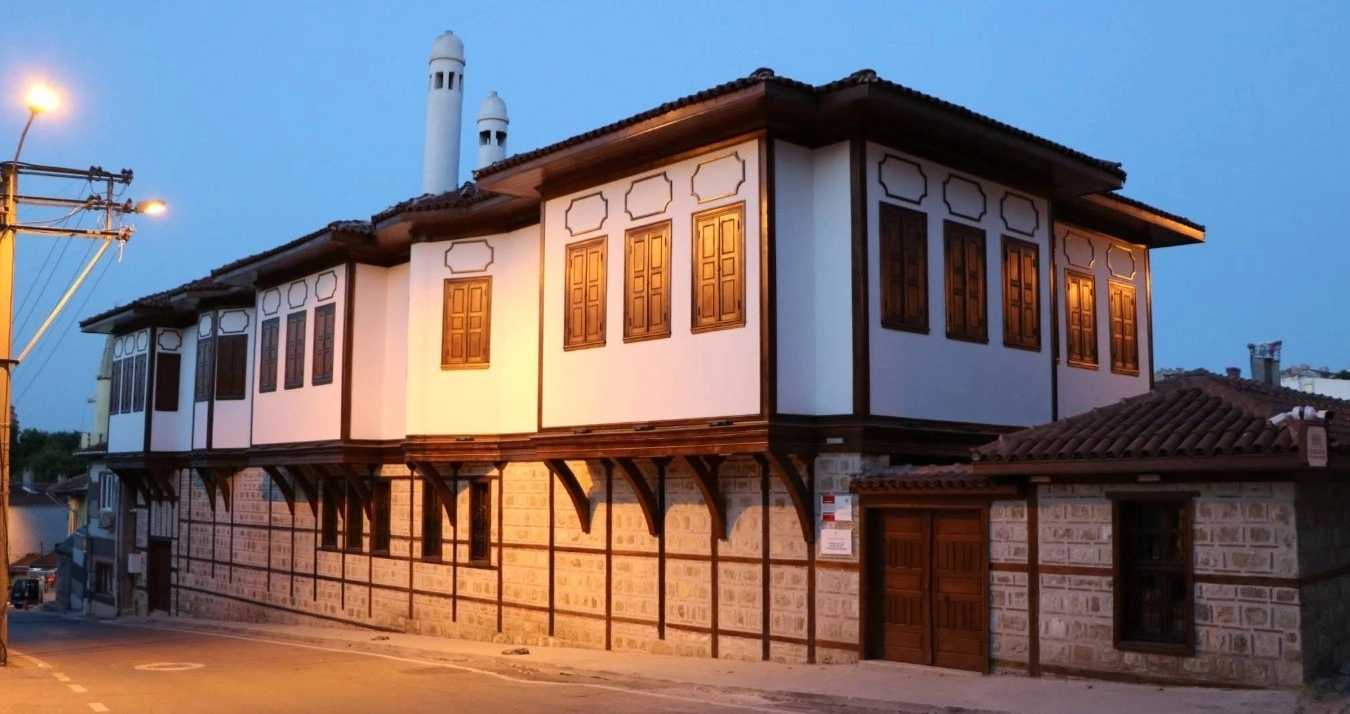
Timber frames, masonry ground levels, bay windows, balconies, decorated doors and garden courts define the surviving domestic architecture.

The 1905 Great Fire

A catastrophic fire destroyed much of the old neighborhood and profoundly shaped the buildings and street landscape seen today.

A Multicultural Quarter

Muslim, Greek Orthodox, Jewish, Armenian, Bulgarian and other communities all formed part of Edirne's historic urban life.


Know Before You Go

Kaleiçi Historic Houses Edirne – Quick Facts

Essential information for exploring Edirne's historic residential quarter, traditional houses and old-town streets.

📍

Location

Central Edirne, immediately west and southwest of the principal monumental and commercial center.

Open on Google Maps
🏘️

What It Is

A historic urban district containing traditional houses, mansions, religious heritage, old streets and traces of the ancient fortified city.

🪵

Architecture

Mostly late Ottoman and early 20th-century timber, timber-frame and masonry houses with balconies, bay windows and garden courts.

🔥

Turning Point

The Great Kaleiçi Fire of 1905 destroyed a major part of the district and was followed by extensive rebuilding.

🚶

Best Experience

Explore on foot, looking carefully at façades, entrances, rooflines, street corners and surviving historic details.

🎫

Admission

The neighborhood itself is free to walk through; individual museums, cultural buildings or private properties have their own access rules.


Beyond Mosques and Palaces

Why Is Kaleiçi Important?

Kaleiçi preserves the domestic scale of Edirne—the architecture of ordinary urban life beside the monumental city of sultans.

Edirne is famous for monumental Ottoman architecture, but cities are not made only of monuments. The lanes of Kaleiçi preserve another essential layer: civil architecture, meaning houses, mansions and neighborhood buildings created for daily urban life rather than royal or religious ceremony.

The district is also important because it overlaps with the earliest urban nucleus of Edirne. The ancient fortified settlement of Hadrianopolis or Adrianople occupied this area long before the Ottoman conquest. Although most of the fortification disappeared, the surviving Macedonia Tower and wall remains still reveal the older frame around the neighborhood.

Kaleiçi also preserves evidence of Edirne's historic diversity. For centuries, communities speaking different languages and following different religions lived within a shared urban environment. The neighborhood's architecture therefore cannot be reduced to a single ethnic or religious label; it belongs to the mixed social history of an Ottoman Balkan capital and border city.

Finally, Kaleiçi is valuable precisely because it is vulnerable. Many historic houses disappeared through fire, earthquake, neglect, redevelopment and insensitive alteration. The surviving examples are therefore not simply picturesque old buildings. Together they form a rare record of how Edirne looked and lived before the dominance of modern apartment construction.

Use our complete guide to places to visit in Edirne to combine Kaleiçi with the city's mosques, bazaars, museums, bridges, palace remains and archaeological sites.

Kaleiçi and the Ancient City of Edirne

The name Kaleiçi reflects the district's oldest geographical identity. This was the area inside Edirne's ancient fortifications, a roughly rectangular urban enclosure associated with Roman and Byzantine Adrianople.

Historical descriptions indicate a strongly organized street network within the walls. Evliya Çelebi famously compared the internal pattern with a chessboard, an image that helps explain the regular intersecting streets that still distinguish the neighborhood from some of the more organically developed Ottoman quarters outside the former walls.

An architectural study of Kaleiçi describes the former fortified area as approximately 26 hectares and notes a street pattern producing roughly 160 urban blocks. The modern neighborhood has changed significantly, but this geometric structure remains one of its most important inherited characteristics.

The city walls themselves gradually lost their defensive role. By the 19th century they were increasingly neglected and dismantled. In 1867, during the governorship of Hurşit Paşa, substantial sections were ordered demolished and the stone was reused or sold. The process later stopped as awareness of the fortifications' historical value increased.

Roman-Byzantine Core

Kaleiçi occupies the area associated with ancient Hadrianopolis / Adrianople and its fortified urban center.

Rectangular Enclosure

The lost walls defined a compact historic core that remained important as Edirne expanded beyond the fortress.

Grid-Like Streets

Intersecting streets create unusually regular perspectives through the old residential quarter.

Macedonia Tower

The surviving tower is the clearest monumental reminder that today's neighborhood once stood inside a fortified city.

19th-Century Demolition

Much of the old wall was dismantled as the city modernized and the fortifications lost their practical function.

Layered City

Roman, Byzantine, Ottoman and modern Edirne overlap here more visibly than in almost any other residential district.

History of Kaleiçi

Kaleiçi began as the protected urban heart of ancient Adrianople. After the Ottoman conquest of Edirne in the 14th century, the city expanded dramatically beyond the old walls as new mosques, markets, imarets, bridges, medreses and residential quarters were established.

The former walled core nevertheless remained an important urban zone. Its central position, proximity to commercial streets and long-established residential plots allowed it to continue as a densely inhabited neighborhood even while Ottoman Edirne developed new monumental centers outside and around it.

Over the centuries, Kaleiçi experienced repeated disasters. Fires and earthquakes damaged both houses and monumental structures, while political upheavals and wars affected the population. The great earthquake of the 18th century and several destructive fires contributed to the disappearance of much earlier domestic architecture.

The most dramatic turning point came in 1905, when a devastating fire swept through the district. Contemporary and later accounts differ slightly in their figures, but the scale was enormous: approximately 1,400 buildings were destroyed, including houses, shops, religious buildings, schools and warehouses.

Rebuilding after the fire transformed Kaleiçi once again. A new planning phase in the early 20th century regularized the district while continuing its characteristic orthogonal street logic. Many houses now regarded as “historic Kaleiçi houses” therefore belong to this late Ottoman reconstruction landscape.

Ancient Period Hadrianopolis / Adrianople develops as a fortified urban center
Ottoman Era The city expands beyond the walls while Kaleiçi remains an important residential and commercial core
18th Century Major earthquakes and fires damage earlier buildings and alter the neighborhood
1867 Large sections of the old city walls are dismantled during modernization
1905 The Great Kaleiçi Fire destroys a vast part of the historic neighborhood
Early 20th Century Reconstruction creates much of the late Ottoman residential architecture visible today
Today Restoration and street-rehabilitation projects continue alongside the challenges of preserving a living district

The Great Kaleiçi Fire of 1905

No event is more important for understanding the present appearance of Kaleiçi than the Great Fire of 1905, remembered in historical accounts as Harik-i Kebir—the Great Conflagration.

The fire spread rapidly through a densely built district containing large numbers of timber structures. Water shortages and the difficulty of controlling flames in tightly packed streets made the disaster especially destructive. Historical accounts describe the loss of more than a thousand houses together with hundreds of shops and numerous communal buildings.

The destruction affected the entire social landscape. Jewish, Greek Orthodox, Armenian, Bulgarian and Muslim residents all lived within or around the wider historic center, and the fire destroyed homes, businesses, schools and places of worship belonging to different communities.

The disaster is also directly connected with the history of the Great Synagogue of Edirne. A number of earlier synagogues were destroyed in the fire, leading to the construction of the monumental Great Synagogue in the following years.

For visitors, the most important lesson is simple: many Kaleiçi houses that look “Ottoman” are actually products of the reconstruction period after 1905. Their architecture preserves late Ottoman traditions while also reflecting the Europeanizing tastes, technologies and urban culture of the early 20th century.

Historical note: Sources sometimes give different calendar dates and slightly different totals for the 1905 disaster. The safest interpretation is that the fire destroyed roughly 1,400 buildings and fundamentally reshaped Kaleiçi's residential and communal landscape.

Kaleiçi's Multicultural Urban History

Late Ottoman Edirne was a deeply diverse city. Kaleiçi and the neighboring central districts were shaped by Muslim Turks, Greek Orthodox communities often described in Ottoman sources as Rum, Sephardic Jews, Armenians, Bulgarians and other Balkan populations.

This diversity was visible in worship, language, food, craft traditions, commerce and domestic architecture. Houses were built by craftsmen from different communities and occupied by families whose lifestyles shared many regional features while also expressing different cultural identities.

For that reason, it is risky to label an individual old house “Greek,” “Jewish,” “Bulgarian,” “Armenian” or “Turkish” only from its façade. Unless a building's ownership history is documented, architectural appearance alone is rarely enough to assign a secure communal identity.

What can be said with confidence is that the surviving urban landscape belongs to the shared architectural world of Edirne and the wider Balkans. Timber construction, projecting upper floors, balconies, ornamental brackets, symmetrical façades and garden-centered domestic life crossed community boundaries.

Muslim Neighborhood Life

Mosques, fountains, markets and domestic traditions formed part of the everyday fabric of Ottoman Edirne.

Greek Orthodox Heritage

Rum families and craftsmen contributed to the commercial, residential and religious landscape of the historic city.

Jewish Edirne

A major Sephardic community lived in Edirne for centuries, leaving a particularly important legacy around Kaleiçi and the Great Synagogue.

Armenian Presence

Armenian residents formed part of the city's late Ottoman multicultural society and urban economy.

Bulgarian Community

Bulgarian residents and craftsmen were also part of the social and architectural environment of Edirne.

Shared Balkan Architecture

Domestic forms often crossed religious and ethnic boundaries, creating a regional architectural vocabulary rather than isolated traditions.

Architecture of the Kaleiçi Historic Houses

Kaleiçi's surviving houses vary considerably, but architectural research identifies several recurring characteristics. Many are two-storey residences with basement or raised lower levels, built directly on the street line and often arranged as attached or closely spaced row houses.

Construction commonly combines stone or masonry walls with timber-frame upper structures. Exterior surfaces may be plastered or clad in timber boarding. Roofs generally project beyond the façades, protecting walls and windows while giving the narrow streets a strong horizontal rhythm.

Upper floors are frequently animated by closed bay windows, projecting rooms, balconies and corner projections. Some larger houses also use roof-level belvederes or cihannüma elements that open views above the surrounding street.

Entrances are especially important. Many historic houses open directly from the street through a recessed entrance bay, sometimes reached by a few steps. Doors, side windows, transoms, metalwork and carved or shaped timber details transform even a narrow façade into a carefully composed architectural statement.

Two Storeys + Basement

A common Kaleiçi house rises above a basement or raised service level with two principal residential floors.

Street-Facing Façades

Houses meet the street directly, producing continuous architectural walls and strong corner perspectives.

Timber Frames

Wooden structural systems and timber cladding create the warm, textured appearance associated with the quarter.

Bay Windows

Closed projections increase interior space and visibility while bringing movement to the façade.

Balconies

Open projections with timber or metal details appear in many variations above entrances and street corners.

Garden Courts

Even when façades stand directly on the street, side and rear gardens provide a more private domestic world behind them.

How Were Kaleiçi Houses Planned?

The interior organization of Kaleiçi houses shares certain similarities with the broader Ottoman and Balkan house tradition, but architectural research shows that the local examples have their own distinctive arrangements.

The two key elements are the room and the sofa—the internal circulation and living hall connecting the rooms. Depending on the size and shape of the plot, the sofa may run beside a row of rooms or occupy a more central position between them.

In smaller houses, a side sofa with two or three rooms was practical. Larger houses could place the sofa more centrally and organize four or more rooms around it. Staircases were incorporated into or near this circulation zone.

Later alterations often changed original kitchens, toilets and service areas as residents adapted old houses to modern plumbing, heating and domestic expectations. For this reason, a surviving façade may appear largely historic while the interior plan has changed significantly.

Room + Sofa

The relationship between private rooms and a shared circulation hall forms the basic logic of many houses.

Side Sofa

Smaller plots often place the sofa beside a compact row of rooms.

Central Sofa

Larger houses can organize rooms around a more central hall, creating a balanced interior plan.

Street Entrance

Unlike courtyard-first house types, many Kaleiçi residences are entered directly from the street.

Rear Garden

The private garden is commonly placed behind the house, away from the more formal street façade.

Changing Interiors

Modern kitchens, bathrooms and services frequently altered historic layouts over time.

Façades, Bay Windows, Balconies and Decorative Details

Kaleiçi is most rewarding when viewed slowly at street level. The houses are often modest in scale, but their façades use repetition and projection to create remarkably rich streetscapes.

Look for upper-floor çıkma projections in many positions: centered over the entrance, placed at one end of a façade, repeated at both ends or wrapped around a corner. Balconies may occupy similar positions and are often carried by shaped timber or metal brackets.

Historic windows appear in different proportions and groupings. Upper floors often have more windows than lower levels, increasing daylight and street views. Shutters, iron grilles, timber frames and transom windows introduce further variety.

Entrance doors are among the most photogenic details. A slightly recessed doorway, short stair, flanking windows and decorative upper panel can turn the entry into the visual center of the entire façade.

Closed Çıkma

Projecting upper rooms enlarge the interior while creating depth and shadow along the street.

Open Balcony

Balconies bring lightness to timber façades and often sit above or beside the main entrance.

Corner Projections

Houses on intersections use projections to command views in two directions and make street corners visually memorable.

Decorative Brackets

Timber and iron supports beneath balconies and bay windows often function as ornament as well as structure.

Window Rhythm

Repeated vertical windows give façades their distinctive late Ottoman residential character.

Recessed Entrances

Doorways set slightly back from the façade create shade, ceremony and a clear transition from street to home.

European and Balkan Influences on Kaleiçi Houses

The traditional houses of Kaleiçi do not belong to a single pure architectural style. By the late 19th and early 20th centuries, Edirne was part of a world in which architectural ideas moved rapidly through Istanbul, Balkan cities, railway networks, merchant communities and European design culture.

Academic studies of the district identify decorative influences related to Neoclassical, Neo-Baroque, Neo-Renaissance, Neo-Gothic, Art Nouveau and Neo-Ottoman tastes. These influences are particularly visible in pediments, pilasters, window framing, carved details and the composition of more elaborate façades.

The result is not a row of European houses transplanted into Edirne. Instead, imported stylistic language was adapted to local timber construction, Ottoman-Balkan spatial habits and narrow urban plots.

This mixture is one reason Kaleiçi can feel visually surprising. A timber house may have a traditional projecting upper floor while its doorway or pediment reflects fashionable European ornament. Another may use masonry and classical symmetry beside a neighboring wooden residence.

Look closely rather than searching for one “correct” style: Kaleiçi is valuable because local Ottoman-Balkan domestic forms and late 19th-century European decorative influences coexist on the same streets.

Edirnekâri Decoration and the Historic Houses

Official cultural sources describe Edirne as an important center of civil architecture and specifically connect the city's houses with Edirnekâri, a decorative tradition that developed in Edirne and later spread through the Ottoman world.

Edirnekâri is particularly associated with painted and lacquered decoration on wood, though it can also appear on cardboard and leather. Floral and vegetal motifs—roses, tulips, carnations, hyacinths, leaves, fruit and bouquets—are especially characteristic.

In architecture, Edirnekâri techniques could be applied to elements such as doors, shutters, cupboard doors, ceilings and other timber surfaces. Carving, inlay and painted decoration could be used separately or together.

Not every old Kaleiçi house preserves visible Edirnekâri decoration today. Fire, weathering, repainting and renovation have erased many original finishes. Even so, the tradition is important for understanding why Edirne's domestic architecture should be appreciated not only for structural form but also for its once-rich interior decorative culture.

Painted Wood

Color applied to timber surfaces is one of the most recognizable expressions of Edirnekâri.

Flowers & Leaves

Rose, tulip, carnation, hyacinth, foliage and bouquet motifs dominate the decorative vocabulary.

Doors & Shutters

Architectural joinery provided ideal surfaces for carving, inlay and painted decoration.

Cupboards & Ceilings

Interior woodwork could transform ordinary domestic rooms into richly decorated spaces.

Lake Finish

Painted ornament could be protected and enriched with a polished lacquer-like surface.

Edirne Identity

The craft became so closely associated with the city that its name literally means “work of Edirne.”

Courtyards, Gardens and the Domestic World Behind the Façades

Visitors usually experience Kaleiçi from the street, but traditional Edirne domestic life extended far beyond the visible façade. Many houses had rear or side gardens that provided privacy, shade, work space and seasonal living areas.

Descriptions of older Edirne houses refer to courtyards containing marble fountains, small pools, vine-covered pergolas and planted areas. The open or semi-open hayat—a circulation and living space facing the garden—was another important feature in the wider regional house tradition.

Larger residences could separate different household functions and social zones, including areas traditionally described as harem and selamlık. Smaller urban houses adapted the same desire for private family space to much tighter plots.

These gardens explain why some streets can appear architecturally dense while the plots behind them contain surprising pockets of greenery. The historic house was designed as a relationship between public street façade and private garden interior.

Remember: Most surviving houses are not open museums. Their gardens and courtyards may be private even when the façade is clearly visible from the public street.

What to Look For in Kaleiçi

Timber Façades

Weathered or restored wooden cladding gives many houses their strongest visual identity.

Çıkma Bay Windows

Projecting upper rooms are among the clearest signatures of late Ottoman residential architecture.

Corner Houses

Intersections often reveal the most dramatic façades because houses address two streets at once.

Decorated Doorways

Look for recessed entrances, timber panels, transom windows and carefully framed doors.

Ironwork

Window grilles and balcony railings add delicate linear detail to timber and plaster façades.

Roof Eaves

Deep projecting roofs, shaped brackets and timber cornices create strong shadow lines.

Cihannüma

Some larger houses use upper roof rooms or belvederes to rise above neighboring buildings.

Garden Walls

Doors and walls sometimes reveal hidden side or rear gardens behind the street-facing house.

Masonry Details

Stone, brick, plaster and classical decorative elements often appear beside timber construction.

Restoration Contrasts

Compare restored façades with weathered neighbors to understand both the possibilities and challenges of conservation.

Ancient Wall Traces

Remember that the residential quarter occupies the footprint of the much older fortified city.

Street Perspective

The grid pattern means every intersection can open a new view of façades, rooflines and distant monuments.

How Old Are the Kaleiçi Houses?

The term “historic houses” can easily create the impression that every surviving building dates from the height of the Ottoman imperial period. In reality, Kaleiçi's domestic architecture is much more complicated.

Earlier houses were repeatedly lost to earthquakes, fires and rebuilding. The 1905 fire was particularly destructive, so a large part of the surviving streetscape belongs to the decades around the turn of the 20th century and the rebuilding that followed the disaster.

Some structures may preserve older fabric, while others are later replacements constructed within historic plots. Still others have been heavily altered, extended or restored. Therefore it is more accurate to describe Kaleiçi as a layered historic residential district rather than assigning one construction date to the neighborhood.

This does not reduce its historical value. On the contrary, the mixture records how Edirne repeatedly rebuilt itself after catastrophe and how late Ottoman domestic architecture adapted to new tastes while retaining older regional forms.

Older Urban Footprint

The neighborhood itself is far older than most of the houses standing on its streets today.

Fire Losses

Repeated fires removed large amounts of earlier timber architecture.

Post-1905 Rebuilding

Many recognizable houses belong to the rebuilding phase after the Great Fire.

Later Alterations

Windows, roofs, interiors and ground floors have often changed as buildings adapted to new uses.

Conservation and Restoration of Kaleiçi

Kaleiçi's beauty comes with a difficult conservation history. Timber houses require constant maintenance, and many properties have complicated ownership structures involving multiple heirs. Modern plumbing, heating, parking, commercial use and structural safety can also conflict with historic layouts.

An academic survey carried out around the end of the 20th century documented the rapid loss of traditional houses and warned that insensitive redevelopment, commercial pressure and inappropriate new construction were damaging the district's architectural character.

More recently, public restoration programs have focused again on Kaleiçi. Edirne authorities have launched projects to restore historic mansions, improve streets and give surviving buildings new functions connected with culture, accommodation, gastronomy, workshops and tourism.

By 2024–2025, official statements described restoration work involving dozens of mansions, with a longer-term ambition to return a much larger group of historic buildings to use. This means the appearance of particular streets can change from year to year as restoration and infrastructure projects progress.

Timber Maintenance

Wooden façades are especially vulnerable to moisture, fire, insects, neglect and inappropriate repair materials.

Complex Ownership

Multiple heirs and fragmented ownership can make restoration decisions slow and legally difficult.

Adaptive Reuse

Restored mansions can survive more successfully when given sustainable cultural, hospitality or community functions.

Street Rehabilitation

Conservation increasingly looks beyond single buildings toward paving, façades, utilities and the character of entire streets.

Public + Private Cooperation

Preserving a living neighborhood requires cooperation between property owners, conservation authorities, municipalities and investors.

Ongoing Transformation

Expect scaffolding and restoration work in some areas; Kaleiçi is actively changing rather than functioning as a finished open-air museum.

How to Explore Kaleiçi on Foot

Kaleiçi rewards wandering more than checklist sightseeing. The most memorable experience comes from moving slowly through the side streets and allowing the architecture to reveal itself house by house.

Begin close to the historic commercial center and move westward into quieter residential streets. Pay attention to the transition from busy storefronts to houses, gardens and older façades. The contrast helps explain the pressure that modern city-center commerce has placed on the old residential quarter.

At every intersection, pause and look in both directions. Because the streets often meet at right angles, corner houses, projecting windows and rooflines create long architectural perspectives.

Continue toward the surviving ancient fortification area and Macedonia Tower. The tower provides the crucial reminder that the neighborhood's name refers to a much older city wall system.

From there, the walk can be extended toward the Great Synagogue area and then back toward Edirne's historic bazaars and principal monuments.

Start Historic center / Saraçlar side of Kaleiçi
Stop 2 Quiet residential streets with timber and masonry houses
Stop 3 Look for bay windows, balconies, carved brackets and historic entrances
Stop 4 Macedonia Tower and surviving traces of the old fortified city
Stop 5 Great Synagogue area and the memory of Edirne's Jewish community
Finish Return toward the bazaars and monumental center
Suggested Time Approximately 60–90 minutes for the neighborhood alone
Best strategy: Do not chase only the most restored mansions. The real character of Kaleiçi lies in the contrast between restored houses, weathered façades, empty plots, modern interventions and surviving historic streets.

Photography in Kaleiçi

Kaleiçi is one of Edirne's strongest areas for architectural and street photography. Unlike the grand frontal compositions of monumental mosques, the district rewards details, diagonals, textures and everyday scale.

Morning Light

Low-angle light can reveal the grain of timber façades, projecting windows and decorative brackets.

Late Afternoon

Warm light gives restored painted houses extra depth and creates long shadows across narrow streets.

Corner Perspectives

Stand back at intersections to photograph façades turning around two streets.

Doors & Windows

Details often tell more than a wide view—look for ironwork, timber panels, shutters and old door hardware.

Old + New

Contrasts between historic houses and later apartment blocks honestly document the changing neighborhood.

Respect Residents

Photograph architecture from public space without aiming cameras into private windows, gardens or open doorways.

Best Time to Visit Kaleiçi

Early Morning

The quietest time for architecture, street perspectives and photographs with fewer parked cars and pedestrians.

Late Morning

Ideal for combining the old quarter with central museums, bazaars and monuments.

Late Afternoon

Warm light can be especially attractive on wooden façades and pastel-painted restored houses.

Spring

Mild temperatures and fresh garden greenery make long walks especially pleasant.

Autumn

Soft light and cooler weather suit a slow architectural walk through the residential streets.

After Rain

Wet paving and darkened timber can be photogenic, but watch for slippery surfaces and uneven sidewalks.

How Much Time Do You Need in Kaleiçi?

30–45 Minutes

Enough for a short walk through a few representative streets and quick photographs.

60–90 Minutes

Best for most visitors who want to appreciate architecture, street details and the ancient-wall connection.

2 Hours

Ideal for architecture enthusiasts who want to explore side streets, compare façades and photograph slowly.

Half Day

Combine Kaleiçi with Macedonia Tower, the Great Synagogue area, historic bazaars and nearby museums.

Practical Tips for Visiting Kaleiçi

Wear Comfortable Shoes

The pleasure of Kaleiçi comes from walking, and some pavements or street edges can be uneven.

Explore Side Streets

The most interesting houses are not always on the busiest routes; quieter lanes often preserve more residential character.

Look Up

Bay windows, roof eaves, brackets and cihannüma elements are easy to miss if you focus only at ground level.

Respect Private Property

Do not enter gardens, courtyards or houses unless they are clearly operating as public cultural or commercial venues.

Expect Restoration Work

Some houses or streets may be under repair as conservation projects continue across the district.

Watch for Traffic

Many streets are narrow but still carry local vehicles; step aside carefully when photographing.

Do Not Judge by Paint Alone

A brightly restored façade may be recent, while a weathered neighboring house may preserve more original material.

Combine Old and New Edirne

Visit Kaleiçi after the monumental center to understand how domestic architecture completes the city's history.

Accessibility in Kaleiçi

Kaleiçi is an active city-center neighborhood rather than a controlled museum complex. Accessibility therefore varies from street to street.

Mostly Level Terrain

Much of central Edirne is relatively flat, which makes the district easier than steep historic quarters in many other cities.

Uneven Pavements

Older sidewalks, utility covers, street works and changes in surface level can create obstacles.

Parked Vehicles

Narrow streets may have cars close to the pavement, reducing clear pedestrian width.

Historic Entrances

Private and adapted historic buildings may have steps, raised thresholds or narrow doors.

Wheelchair Planning

A street-level architectural visit is possible in many areas, but specific public interiors should be checked individually for step-free access.

Allow Extra Time

A relaxed pace makes the district easier and leaves time to choose the most comfortable streets.

How to Get to Kaleiçi in Edirne

Kaleiçi lies in central Edirne and is easiest to experience as part of a walking day through the historic center. There is no single monumental entrance because the former city gates and most wall sections have disappeared.

On Foot

Walk west or southwest from Edirne's principal central monuments and shopping streets into the residential quarter.

From Saraçlar

The commercial center forms one of the most natural approaches into the historic neighborhood.

From Macedonia Tower

The tower provides an excellent historical starting point because it explains the “inside the castle” name of Kaleiçi.

By Taxi

Ask for “Kaleiçi, Edirne” and choose Macedonia Tower or the Great Synagogue area as a practical drop-off reference.

Private Vehicle

Avoid unnecessary driving through the narrow residential streets; use permitted city-center parking and continue on foot.

With a Guide

An architecture-focused guide can help distinguish original features, later alterations and the multicultural history behind the façades.

Combine Kaleiçi with Macedonia Tower and Necmi İğe House Museum

For visitors especially interested in urban and architectural history, one of the strongest combinations is Kaleiçi + Macedonia Tower + Necmi İğe House Ethnography Museum.

Kaleiçi provides the streetscape and surviving houses. Macedonia Tower explains the ancient fortified city beneath the neighborhood. The Necmi İğe House then allows you to move from looking at façades outside to understanding the spaces and objects of a historic Edirne residence from within.

Kaleiçi

Best for streets, façades, bay windows, balconies, restoration contrasts and multicultural urban memory.

Macedonia Tower

Best for the Roman-Byzantine urban layer and the lost defensive system surrounding the old city.

Necmi İğe House

Best for understanding the interior scale, domestic culture and material life of a historic Edirne mansion.

Combined Time

Allow around half a day, longer if you add the bazaars, Great Synagogue or central Ottoman monuments.

Best sequence: Start with Macedonia Tower for the ancient city, walk through Kaleiçi for the streets and houses, then visit a restored historic house or museum interior. The sequence moves naturally from city plan to façade to domestic space.

Frequently Asked Questions About Kaleiçi Historic Houses Edirne

Where is Kaleiçi in Edirne?

Kaleiçi is in central Edirne, immediately beside the principal historic commercial and monumental zone. It occupies the old urban core once enclosed by the ancient city walls.

What does Kaleiçi mean?

Kaleiçi means “inside the castle” or “inside the fortress,” referring to the neighborhood's location within the former walls of Adrianople.

Are the old city walls still standing?

Most of the fortifications disappeared, especially after extensive 19th-century demolition. The most important surviving landmark is Macedonia Tower together with limited wall remains.

Are the Kaleiçi houses Ottoman?

They belong to the Ottoman and early modern history of Edirne, but many surviving examples are specifically late Ottoman or early 20th century. Earlier houses were repeatedly lost to fires, earthquakes and rebuilding.

What happened in the 1905 Kaleiçi fire?

The Great Fire of 1905 destroyed a large part of the neighborhood, including roughly 1,400 buildings according to historical accounts. Houses, shops, schools and places of worship belonging to several communities were lost.

Why do some Kaleiçi streets look so straight?

The historic core has a strongly orthogonal street structure. Academic research links the present pattern both to the older fortified city and to the organized rebuilding plan developed after the major fire.

What are the main architectural features of Kaleiçi houses?

Look for two-storey forms, timber construction, masonry lower levels, projecting bay windows, balconies, recessed entrances, decorative brackets, numerous windows and rear or side gardens.

What is a çıkma?

A çıkma is a projecting upper-floor section, similar to a bay window or projecting room. It increases interior space and creates the characteristic overhanging façades seen in many Ottoman and Balkan houses.

What is a sofa in a traditional house?

The sofa is a circulation and shared living hall connecting rooms. Kaleiçi houses use several variations in which the sofa may sit beside or between groups of rooms.

What is Edirnekâri?

Edirnekâri is a decorative craft associated with Edirne, especially painted and lacquered ornament on wood. Floral and vegetal motifs are common, and the technique was historically used on architectural woodwork as well as furniture and decorative objects.

Were Kaleiçi houses built by different communities?

Yes. Edirne was a multicultural Ottoman city, and historic research describes Greek Orthodox, Bulgarian, Jewish and other craftsmen and residents within the quarter, alongside the wider Muslim and Armenian urban population.

Can I tell which community owned a house by its façade?

Usually not with confidence. Architectural styles crossed community boundaries, so an individual house should only be assigned a specific ethnic or religious history when reliable ownership documentation exists.

Can you enter the Kaleiçi houses?

Most historic houses are private property and should only be viewed from public streets. Some restored buildings operate as museums, cultural venues, accommodation or businesses and may be entered according to their individual rules.

Is Kaleiçi free to visit?

Yes. Walking through the neighborhood is free. Individual museums or adapted historic buildings may have separate opening hours or admission policies.

What time does Kaleiçi open?

Kaleiçi is a public neighborhood rather than a gated attraction, so the streets do not have museum-style opening hours. Daylight is best for appreciating the architecture.

How long should I spend in Kaleiçi?

Around 60–90 minutes is ideal for most visitors. Architecture enthusiasts and photographers can easily spend two hours or more.

What is the best time for photography?

Early morning provides quiet streets, while late afternoon gives warm directional light on timber façades, balconies and projecting windows.

Is Kaleiçi being restored?

Yes. Large-scale restoration and street-rehabilitation initiatives have been underway in recent years, with historic mansions being repaired and adapted for cultural, tourism and community uses.

Is Kaleiçi worth visiting?

Yes, especially if you want to understand Edirne beyond its monumental mosques. Kaleiçi reveals the city's domestic architecture, multicultural past, ancient urban footprint and ongoing struggle to preserve historic residential heritage.

What should I visit with Kaleiçi?

The most natural combinations are Macedonia Tower, Necmi İğe House Ethnography Museum, the Great Synagogue area and Edirne's historic bazaars.

Responsible Visiting in Kaleiçi

Respect Private Homes

Historic architecture can be admired from public streets without entering private courtyards, doorways or gardens.

Do Not Touch Fragile Timber

Weathered wood, shutters and decorative elements can be extremely vulnerable to damage.

Photograph Thoughtfully

Avoid photographing residents through windows or treating daily neighborhood life as a staged attraction.

Follow Restoration Barriers

Scaffolding and closed sections protect both visitors and fragile buildings; do not enter work zones.

Support Adaptive Reuse

Using responsibly restored local cafés, workshops and cultural venues can help historic buildings remain economically viable.

Value Imperfection

Preservation does not mean making every house look newly built; original materials, aging and historical traces are part of the district's authenticity.

Private Kaleiçi, Historic Edirne & Architectural Heritage Experiences

Discover Kaleiçi's traditional houses, ancient city walls, multicultural neighborhoods, historic bazaars, museums and Ottoman monuments through a private route designed around your interests.

Custom Kaleiçi & Historic Edirne Walking Route

Follow the story of Edirne from Roman Adrianople to the Ottoman capital and modern border city, using Kaleiçi's streets and houses to connect architecture, community history, craft traditions, the 1905 fire and today's restoration projects.

Edirne Turkey Selimiye historic houses bazaars museums bridges Ottoman capital travel guide

Explore Edirne

Discover the former Ottoman capital through imperial mosques, historic neighborhoods, traditional houses, covered bazaars, museums, river bridges, palace remains and the multicultural history of Thrace.

View Edirne Guide

Continue Exploring Historic Edirne

Connect Kaleiçi's domestic architecture with the ancient fortified city, museum interiors and the commercial streets that shaped everyday life in Edirne.