





Aksaray Travel Guide / Seljuk & Medieval Trade Heritage
History and significance
Zinciriye Medrese belongs to the Karamanid chapter of Aksaray’s urban history. The provincial tourism directorate dates its construction to 1336 and attributes it to Yahşi Bey. Although often called Seljuk in appearance, the building is best understood as a later continuation of the Seljuk architectural vocabulary.
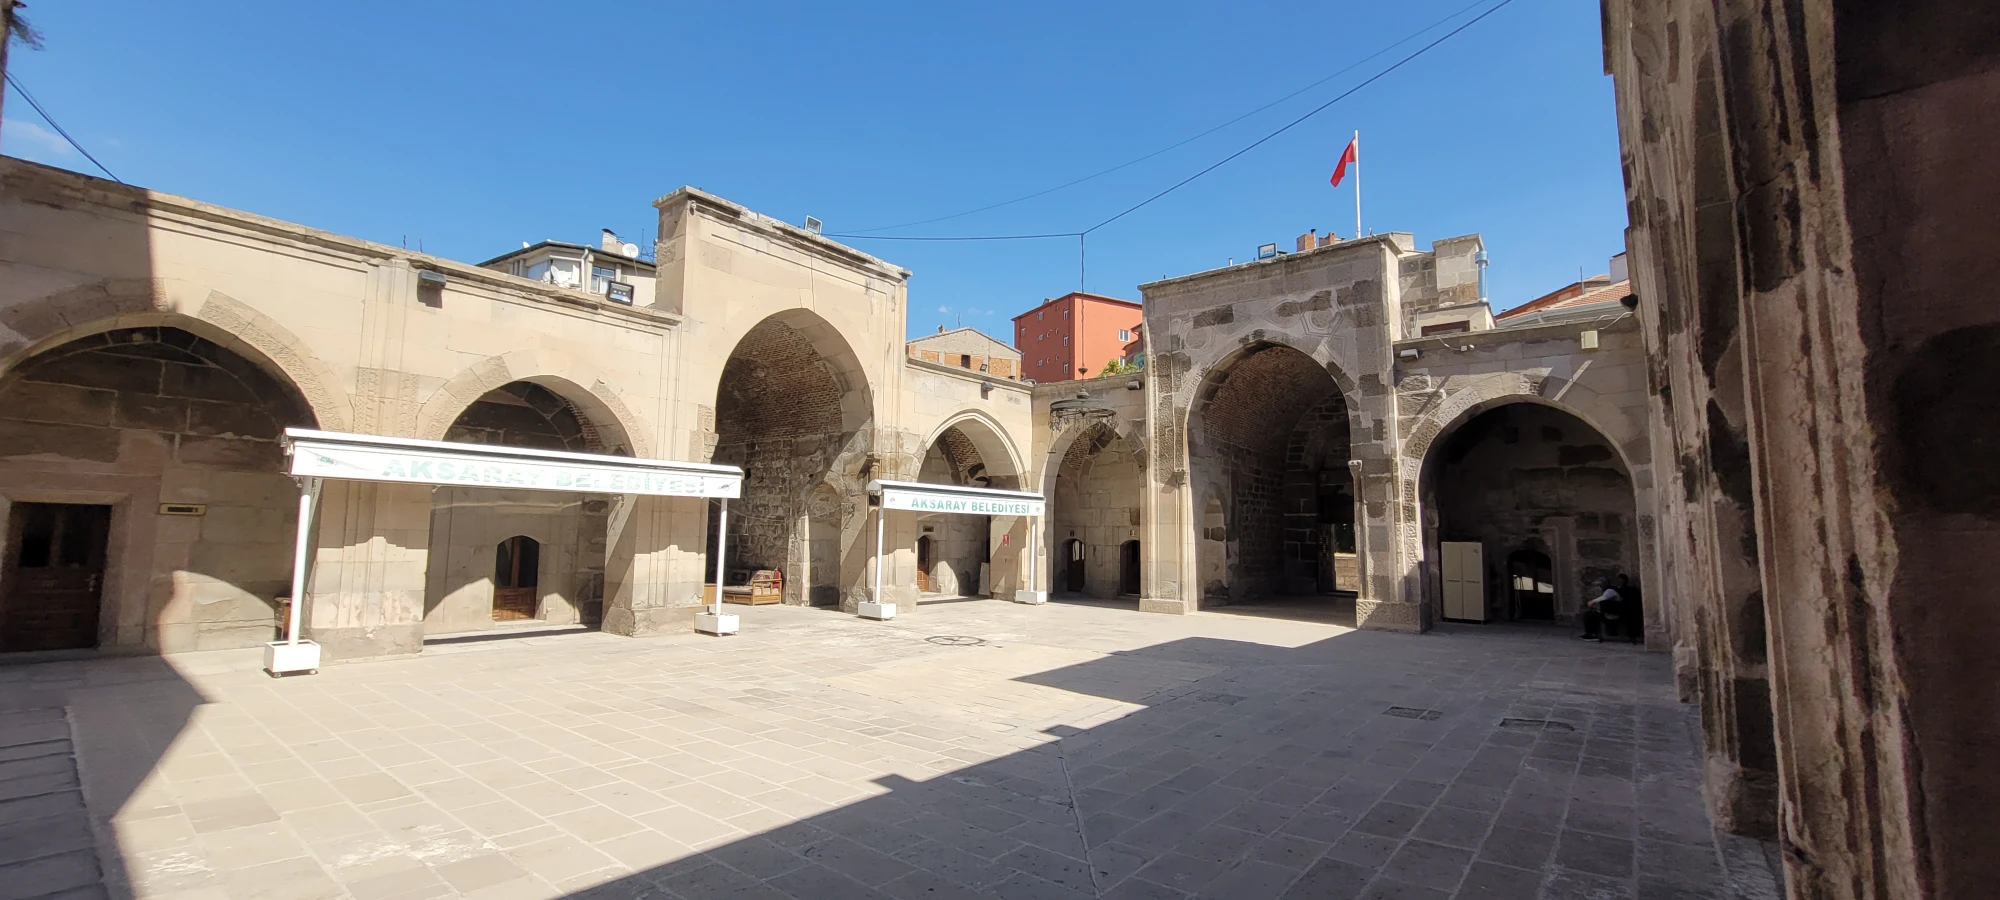
Its open courtyard is organized around four iwans, with vaulted rooms, arcades and a richly treated eastern portal. Tuff and brick appear in the structure; ornamental stonework and crenellated exterior walls give the building an unexpectedly fortified silhouette. It later served as a prison and housed the Aksaray Museum before the collections moved.
In-depth research: archaeology, architecture and context
Four iwans and a carefully staged entrance
Aksaray's Zinciriye Medrese is dated by the provincial tourism authority to 1336 and associated with Yahşi Bey of the Karamanids. Its architecture follows the four-iwan, open-courtyard tradition: an iwan is a vaulted hall open on one side to a central space. The eastern monumental portal draws the visitor inward through a decorated threshold. Around the open court were teaching or residential rooms with different roofing treatments; the western iwan and two domed rooms were especially prominent. Stone and brick work together in this plan, while carved vegetal and geometrical motifs preserve a decorative language inherited from Seljuk architecture. The crenellated outer wall gives an almost fortified impression without making the institution a castle.
A building with several lives
The teaching purpose did not survive unchanged. Provincial accounts describe continuing educational use into the modern period, followed by service as a prison and later as an Aksaray museum building. Published descriptions give different transition dates for the prison and museum phases; the reliable conclusion is that the medrese passed through several distinct public uses before restoration and cultural programming. A visitor therefore sees an architectural shell that has been maintained, altered and interpreted in different centuries, not a perfectly preserved classroom of 1336. Look for evidence of restored stone, reconstructed surfaces and changing circulation, and ask locally which rooms are publicly accessible at the time of your visit.
Scholarship, patronage and the old city
A medrese was an endowment-backed educational institution linked to law, scholarship and religious learning. The name Cemaleddin Aksarayî appears in local accounts of the city's learned tradition, although the details of an individual scholar's role should not be inferred solely from a promotional summary. Zinciriye belongs to the same long urban history as the Ulu Mosque, but its spatial logic differs: the mosque accommodates congregational worship, while the medrese is arranged for study around a courtyard. The short walk linking the medrese with Paşa Hamamı and Azmi Millî Flour Factory is a revealing cross-section of Aksaray from medieval philanthropy to Ottoman civic amenities and early Republican industry.
Closer look: evidence and interpretation
A teaching building designed around an open court
Zinciriye is attributed by the provincial authority to Yahşi Bey of the Karamanid milieu in 1336. Its east-facing entrance opens toward an uncovered courtyard, around which four vaulted iwans and smaller cells are arranged. In a traditional madrasa plan, the iwans created sheltered teaching and circulation spaces without eliminating the daylight and air of the court. The stone portal uses carved niches and muqarnas-like forms inherited from the Seljuk tradition; these details tell us that Karamanid political patrons could employ an established Anatolian architectural vocabulary. Notice the battlement-like crenellations, which give the façade a fortified silhouette but do not turn the building into a military castle.
Reconstructing a student's route through the rooms
Imagine entering the eastern portal and stepping from a narrow threshold into the bright court. The four iwans form the spatial landmarks, while smaller chambers around the arcades would have served study, residence or supporting uses at different times. The western principal iwan and adjoining domed rooms show that the plan was not an identical ring of classrooms. There are many competing assumptions about the exact medieval function of each room; modern room labels should be treated as interpretation unless substantiated by archival or archaeological evidence. Compare the building's craftsmanship with the Ulu Mosque, where the emphasis is instead on the collective prayer hall and wooden furnishings.
An unusually visible sequence of reuse
Zinciriye did not remain a madrasa throughout its history. Official accounts record use as a prison in the later Ottoman/modern period and relocation of Aksaray Museum into the structure in 1985. After the museum moved elsewhere, conservation and cultural uses gave the building another public identity. Those successive functions can leave marks in floors, openings, partitions and visitor circulation. Its current use is not proof that every chamber is freely open on every day; check the municipality or cultural office before promising an exhibition. This is a revealing case of adaptive reuse: the same masonry has housed scholarship, confinement, antiquities and community activities.
On-site observation and suggested approach
Stand at the entrance before walking into the court: the change from a compressed threshold to an open quadrangle is part of the design. Identify the four principal iwans and the smaller domed chambers rather than assuming every visible alcove was a classroom. Check whether municipal events or temporary exhibitions alter room access. Pair it with nearby Ulu Mosque, Paşa Hamamı and Azmi Millî to see how educational, religious, social and industrial buildings occupy the same urban center.
What to look for
Look carefully at the transition from the shadowed entrance to the open courtyard: the plan stages a movement from city street to a learned, inward-facing institution.
A useful historical sequence is to ask who commissioned the building, which later rulers altered it and how its purpose changed. Medieval architecture can survive through substantial Ottoman and modern interventions, so the visible monument may be a composite of periods.
Reading Aksaray’s urban layers
The city’s monuments make the most sense as parts of an evolving urban system. Religious institutions, commercial streets, education, public bathing and industrial production served different communities at different times. A building’s current use may be quite different from its original purpose, and restoration can introduce new surfaces beside older fabric.
Planning your visit
Most central stops can be combined on foot, though accessibility varies by pavement, steps and worship schedules. Dress respectfully at mosques and confirm opening arrangements before entering restored monuments.
Access, opening hours, admission arrangements and conservation closures can change. Check the official tourism information or contact the relevant site authority shortly before visiting; this guide deliberately avoids unverified ticket prices or fixed opening hours.
How this stop fits into a wider itinerary
For an itinerary that follows the actual sites rather than generic attractions, start with the Aksaray province guide. Nearby and related destinations are linked in the Explore nearby panel. Confirm local access before setting out, especially for places with active worship, excavations, cliffs or seasonal wetlands.
Further reading and official references
The following sources provide regional context and, where available, monument-specific documentation. Some dates and attributions remain debated; consult conservation publications for specialist study.