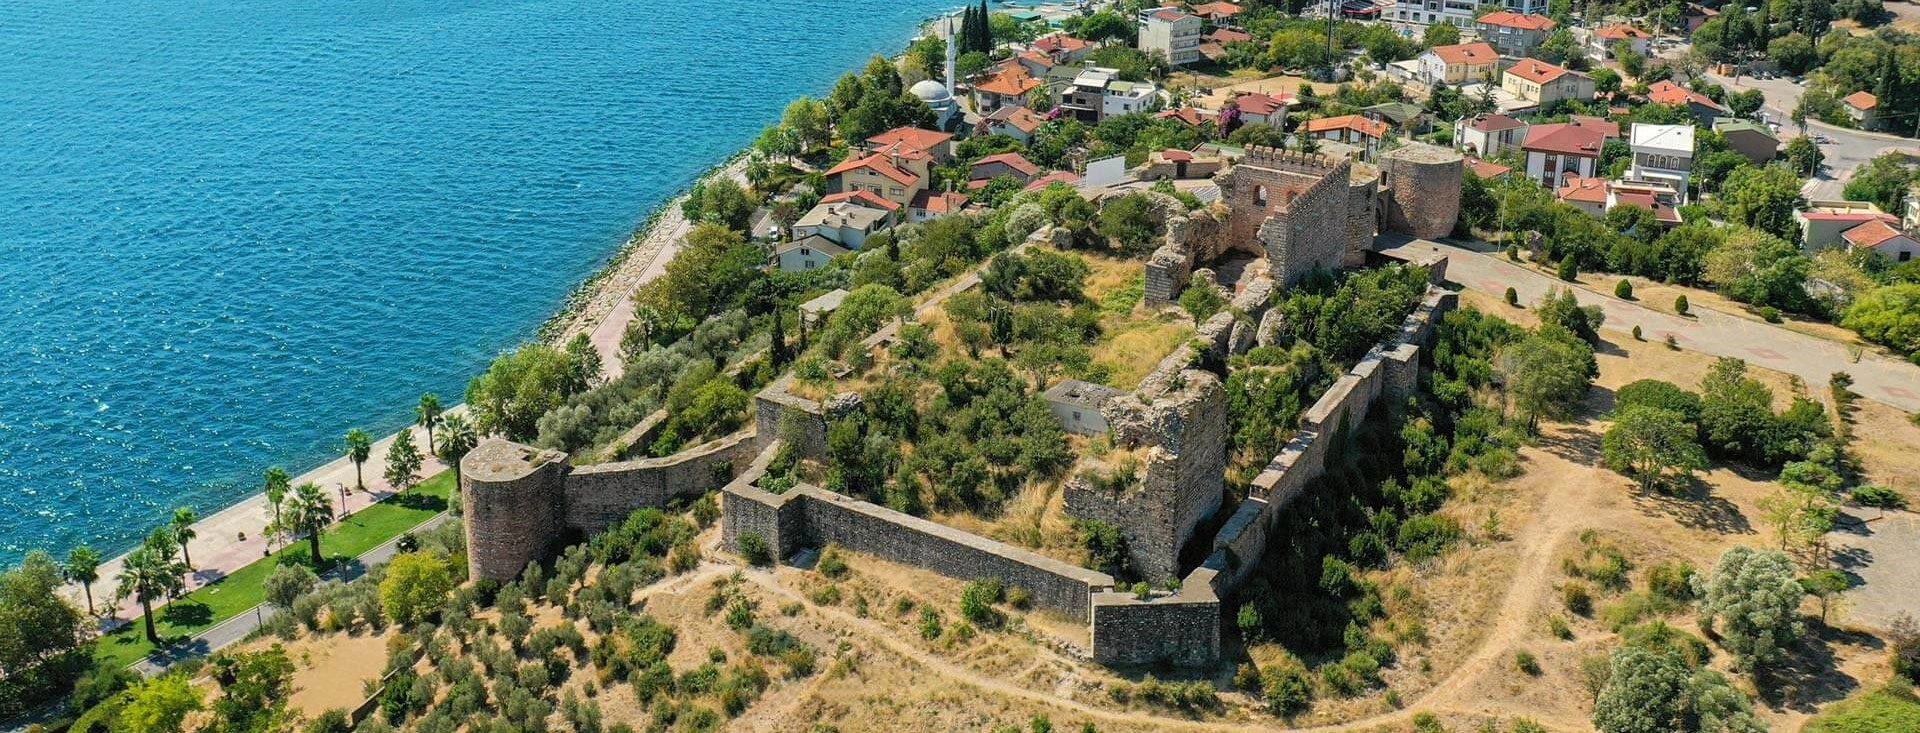
Eskihisar Castle
Continue south to the Gulf and explore a medieval Byzantine fortress with towers, courtyards, a historic cistern and panoramic views.
Explore Eskihisar Castle





Çoban Mustafa Pasha Complex, known in Turkish as Çoban Mustafa Paşa Külliyesi, is one of the most important surviving Ottoman architectural ensembles in Gebze, Kocaeli. Built in the early sixteenth century on the great route leading east from Istanbul, it was designed not simply as a mosque but as a complete religious, educational, charitable and travelling complex.
The ensemble is traditionally dated by inscriptions to 1522–1524, while the wider foundation continued to develop during the decade and Çoban Mustafa Pasha's endowment was formalized before his death in 1529. Its scale reflects Gebze's strategic position on the road toward Anatolia and Iran, a route used by merchants, pilgrims, officials and Ottoman armies.
At the centre stands a square, single-domed mosque surrounded by courtyards and a remarkable collection of buildings including a tomb, medrese, imaret, dervish lodge, library, caravanserai, guest rooms and former hospital spaces. A separate double bath also belonged to the foundation in the commercial quarter. Together they made the complex one of the most successful examples of an Ottoman menzil külliyesi — a roadside institutional complex serving both the local community and long-distance travellers.
The mosque is especially famous for its Mamluk-influenced coloured-stone decoration, fine marble work, geometric carving, inscriptions, kündekârî woodwork and mother-of-pearl and ivory inlay. These artistic details connect Gebze with the wider eastern Mediterranean world at precisely the moment when Ottoman rule had expanded into Egypt.
Explore a monumental foundation created during the transition from Selim I to Süleyman the Magnificent.
Look for extraordinary coloured-stone patterns, carved marble, calligraphy and geometric ornament connected with Egyptian craftsmanship.
Understand how mosque, lodging, food, education, health and worship were brought together for travellers and residents.
Use the complex as the ideal starting point for exploring Ottoman Gebze, Eskihisar and the western side of Kocaeli.
Essential information for understanding one of the great Ottoman architectural ensembles of the Istanbul–Anatolia road.
Hacı Halil Mahallesi,
central Gebze / Kocaeli.
Mosque inscriptions record
1522–1524.
Ottoman menzil külliyesi
and charitable foundation.
The main complex occupies roughly
117 × 106 metres.
Mamluk-influenced coloured stone,
marble, woodwork and calligraphy.
Served travellers, pilgrims and armies
on the eastbound road from Istanbul.
The complex matters because it preserves far more than a beautiful mosque: it reveals how the Ottoman state and charitable foundations organized movement, welfare and urban life along major roads.
The first reason the complex is important is its function. This was a menzil külliyesi, built to serve a major stopping point on the road from Istanbul toward Anatolia, Iran and the eastern provinces. Merchants needed shelter, animals needed stabling, travellers needed food, worshippers needed a mosque, students needed teaching rooms and the sick could receive care. The ensemble brought all of these needs into one coordinated architectural foundation.
The second reason is the quality of its artistic decoration. The mosque contains an exceptional concentration of coloured-stone geometric ornament, carved marble, floral Kufic calligraphy, inlaid woodwork and decorative motifs associated with the Mamluk artistic world of Egypt and Syria. Very few early Ottoman monuments in Anatolia create such a strong visual dialogue with Mamluk architecture.
The third reason is the complex's place in the history of Ottoman architecture before the mature classical age. Traditional lists associate the work with Mimar Sinan, yet the chronology is early enough that scholars have debated whether chief architect Acem Ali or other imperial craftsmen played the leading design role, with Sinan perhaps completing or participating in work already underway. That uncertainty makes the complex particularly valuable for understanding the transition between generations of Ottoman architects.
Finally, the complex remains embedded in the living centre of Gebze. The mosque continues to function as a place of worship and several surrounding buildings have continued to serve religious, educational, charitable or community purposes. Visitors following our guide to places to visit in Kocaeli can therefore encounter a historic foundation that is still part of everyday urban life rather than an isolated archaeological monument.
The Turkish word külliye describes a group of buildings organized around a major religious institution, usually a mosque, and supported by a charitable endowment. A menzil külliyesi was adapted to a road station or strategic stopping point where large numbers of travellers regularly passed.
Gebze was ideally placed for such a foundation. Travellers leaving Istanbul for Anatolia crossed this corridor, while caravans heading toward Iran, pilgrims moving toward the holy cities and armies campaigning eastward also needed organized places to rest and resupply. The Çoban Mustafa Pasha foundation was therefore deliberately much larger than the needs of a small neighbourhood mosque.
Its buildings distributed different functions around a controlled group of courtyards. The mosque provided worship, the medrese education, the imaret food, the caravanserai and guest rooms accommodation, the stables space for animals, the lodge spiritual activity, the library books and study, and the medical spaces care for the sick. The result was effectively a small service centre built into the Ottoman road network.
The religious centre of the foundation and the most richly decorated building.
Provided protected lodging for travellers and space for their animals.
A charitable kitchen and food-distribution institution serving residents and guests.
Created a permanent educational role within the complex.
Added a spiritual and residential dimension beyond the mosque itself.
Rooms described as dârüşşifâ or bimarhane formed part of the wider welfare system.
Çoban Mustafa Pasha was an important Ottoman statesman of the early sixteenth century who served during the reigns of Selim I and Süleyman the Magnificent. He rose through the imperial administration, held senior military and provincial offices and became closely connected with the dynasty through marriage.
His career brought him into contact with Egypt after the Ottoman conquest of the Mamluk Sultanate. That experience is especially important for the Gebze complex because the mosque's decoration shows unusually strong Mamluk influence. Traditional accounts state that Mustafa Pasha had decorative materials prepared in Cairo and brought to the Marmara region, where skilled craftsmen installed them at Gebze.
Mustafa Pasha died in 1529 and was buried in the octagonal tomb beside his mosque. His foundation in Gebze became his most visible architectural legacy, but he also sponsored other charitable works in Ottoman lands.
Mustafa Pasha rose to high office during one of the most transformative periods of Ottoman expansion.
His service in Egypt helps explain the extraordinary Mamluk artistic language of the mosque.
He married into the Ottoman ruling family, increasing his status within the imperial elite.
He was buried in the purpose-built tomb within his Gebze foundation.
The mosque preserves unusually useful dating evidence. Its marble inscription gives the Islamic year 930 AH, corresponding to 1523–1524, while the wooden entrance doors carry the year 929 AH, corresponding to 1522–1523.
These dates show that the main mosque was being completed in the early 1520s. The wider foundation, however, should be understood as a larger building and endowment project rather than an event completed on one exact day. Different institutional buildings, later repairs and additions contributed to the complex over time.
This distinction also matters when discussing the architect. The dates fall very early in Mimar Sinan's career, before his appointment as chief imperial architect, which is one reason the traditional attribution has been debated.
A date on the wooden door leaves provides an early fixed point for the mosque.
The marble foundation inscription records 930 AH.
Çoban Mustafa Pasha died and was buried in the tomb beside the mosque.
The külliye should be read as an institutional ensemble rather than one single construction.
The architectural authorship of Çoban Mustafa Pasha Complex is one of its most interesting historical questions. Several Ottoman texts that list the works associated with Mimar Sinan include the Gebze foundation, and modern official inventories sometimes name both Sinan and Acem Ali.
The difficulty is chronology. The mosque's inscriptions belong to 1522–1524, when Sinan had not yet become the chief architect who would later design monuments such as Süleymaniye and Selimiye. Because Acem Ali was the leading imperial architect before Sinan, scholars have suggested that the complex may have been conceived under his direction.
A widely accepted cautious interpretation is that construction may have begun under an earlier design team and that Sinan either completed, supervised, modified or later repaired parts of the ensemble. The exact division of responsibility cannot be reduced confidently to one modern name.
The decoration introduces another group of craftsmen. The sophisticated Mamluk-style stonework has been connected with Egyptian masters brought into the Ottoman sphere after the conquest of Cairo, possibly including craftsmen associated with the former Mamluk court. The building therefore may represent collaboration across several architectural traditions.
Ottoman building lists connect his name with the complex, but the early date makes the precise role debatable.
As chief imperial architect of the period, he is frequently considered a strong candidate for the initial design.
Mamluk-trained artisans may have contributed to the mosque's extraordinary coloured-stone decoration.
Treat the complex as a major imperial-era project whose authorship involved more than a simple one-name attribution.
The scale of the külliye makes sense only when Gebze is understood as a major transport point. Long before modern highways, the settlement stood on one of the principal routes connecting the Ottoman capital with Anatolia and the eastern provinces.
Caravans heading toward Iran, officials moving between provinces, pilgrims travelling east and south, and armies departing on campaigns all passed through this corridor. A large organized stopping point close to the capital could feed people, shelter animals, provide prayer space and support the movement of the state itself.
The complex therefore belongs to the geography of the road just as much as it belongs to the history of Gebze. Its caravanserai, guest rooms, kitchens, stables and service spaces explain why an apparently provincial town contains an ensemble of such extraordinary size.
Gebze stood on the main eastbound road linking Istanbul with the Anatolian interior.
Travellers leaving the western Ottoman lands for pilgrimage routes could pass through the region.
Campaigning armies also required dependable stopping places, food and logistical support.
Merchants and pack animals benefited from secure lodging and service buildings.
Gebze functioned as an important first or last major stop close to the imperial capital.
The foundation helped strengthen Gebze as a service and settlement centre along the road.
The main foundation occupies a large rectangular area of approximately 117 × 106 metres. Its buildings are arranged around courtyards with the mosque acting as the visual and spiritual centre. This strong geometric organization is one of the defining characteristics of the monument.
The central axis links important architectural features including the mosque, tomb, fountain and principal caravanserai approach. Around them, educational, charitable, residential and service buildings create a layered institutional landscape.
The architecture uses cut stone, rubble masonry, brick and alternating stone-and-brick construction according to the function and status of each building. Domes mark many principal rooms and create the distinctive roofscape that is especially impressive when seen from elevated viewpoints around central Gebze.
The main worship space organizes the entire ensemble around itself.
Different institutional functions are separated yet connected through enclosed and semi-enclosed spaces.
Small and large domes reveal the rhythm of individual rooms from outside the complex.
Stone, brick and alternating wall techniques distinguish different building groups.
Several gates organize movement between the street, courtyards and service zones.
Education, lodging, food preparation, worship and burial were carefully separated within one foundation.
The mosque is relatively compact when compared with the enormous scale of the complete foundation. It has a square plan of roughly 14.5 × 14.5 metres and is covered by a single large dome. A single minaret rises beside the structure.
The wall construction combines regularly cut stone with bands of brick, creating a restrained exterior that makes the decorative north façade even more dramatic. The five-bay portico in front of the prayer hall is carried on columns with muqarnas capitals and covered by five domes, the central bay receiving extra emphasis.
Inside, the mosque is a concentrated display of geometry and craftsmanship. The lower walls are faced with coloured marble panels, the mihrab and minbar are richly worked, decorative inscriptions form horizontal bands and carefully designed window openings bring light into the domed interior.
The prayer hall is approximately 14.5 metres on each side.
A large central dome creates a unified interior rather than a multi-bay prayer hall.
The northern façade is fronted by a domed last-prayer space carried on six columns.
The slender minaret marks the mosque above the dense roofscape of the surrounding complex.
Interior wall facing and architectural fittings create a richly patterned lower zone.
The building remains an active place of worship, so visitors should respect prayer times and religious etiquette.
What makes Çoban Mustafa Pasha Mosque visually exceptional is the strength of its Mamluk-inspired decoration. The north façade and interior use coloured stone, marble strips, geometric panels, medallions, inscriptions and carefully calculated contrasts that immediately differ from the plainer surfaces of many contemporary Ottoman mosques.
Mustafa Pasha's connection with Egypt provides the historical background. Accounts preserved by local and scholarly sources describe decorative elements being prepared in Cairo, transported by sea to the Marmara coast and then carried inland to Gebze. Egyptian or Mamluk-trained craftsmen may also have taken part in the installation.
The decoration is not a random import of motifs. It has been adapted to an Ottoman mosque and integrated with local architectural forms. The result is a rare visual conversation between the artistic world of Cairo and the emerging classical language of sixteenth-century Ottoman architecture.
Dark and light stones create strong geometric contrast across façade and interior surfaces.
Decorative script bands become architectural ornament as well as religious text.
Interlocking stars, polygons and framed compositions produce an almost textile-like surface.
The patron's Egyptian service helps explain the Mamluk character of the decoration.
Imported artistic ideas were incorporated into a distinctly Ottoman religious complex.
The decorative program rewards slow inspection of individual panels rather than only wide photographs.
The monumental entrance projects strongly from the decorative façade of the portico. Its deep muqarnas hood, carved borders, small niches, engaged colonnettes and geometric frames create a ceremonial threshold between courtyard and prayer space.
The doorway itself uses contrasting stones in an interlocking low arch. Above it, the marble inscription records the building date and the patron's foundation. On either side, the surrounding façade is divided into balanced decorative fields so that the portal becomes the centre of a carefully symmetrical composition.
Visitors familiar with Cairo's Mamluk monuments may recognize the visual logic immediately: strong colour contrast, inscriptions embedded into architecture, geometric repetition and a preference for richly articulated stone rather than a completely plain wall surface.
Layered stalactite-like carving creates depth above the entrance.
The portal preserves the date 930 AH / 1523–1524.
Contrasting stone emphasizes the doorway and echoes Mamluk architectural practice.
Repeated polygonal forms create continuous bands around the portal.
Decoration on either side of the entrance follows a strong symmetrical order.
Use moderate zoom rather than standing too close, so the full geometric relationships remain visible.
The entrance doors of the mosque are among the most remarkable surviving pieces of woodwork in the complex. They were made using the kündekârî technique, in which individually cut wooden pieces are fitted together into complex geometric patterns rather than simply carved into a flat board.
The design is organized around interlocking twelve-pointed stars and related polygons. Small spaces are enriched with inlays including mother-of-pearl, ivory and tortoiseshell, producing a refined surface designed to be appreciated at close range.
The doors are associated with a craftsman named Ahmed Usta and carry an inscription dated 929 AH / 1522–1523. The window shutters also preserve sophisticated geometric and inscriptional decoration, demonstrating that the mosque's artistic program extends well beyond its stonework.
Interlocking wooden elements create a stable and highly decorative geometric surface.
The entrance doors preserve the name of the craftsman associated with their production.
The door inscription provides one of the key dates for the mosque.
Mother-of-pearl, ivory and other fine materials enrich the geometric design.
Decorative woodwork continues across the lower windows of the prayer hall.
Look for the tiny joints and inlays rather than seeing the doors as one dark wooden surface.
The mihrab marks the direction of Mecca and is framed by thick geometric borders. Its niche is crowned by multiple rows of muqarnas, while the surrounding surface continues the mosque's careful combination of carved and coloured marble.
The minbar is made of marble and decorated with exceptionally precise geometric inlay. Its side panels use interlocking polygonal designs rather than figurative imagery, turning mathematical repetition into a major visual element of the prayer hall.
The müezzin mahfili in the northwest corner is carried by marble supports linked by Bursa arches. Its carved balustrade, decorated beams and painted wooden ceiling add another layer of craftsmanship to an already exceptionally rich interior.
Layered carved forms crown the prayer niche and emphasize the qibla wall.
Geometric inlays create one of the finest small-scale architectural details in the mosque.
Interlaced medallion forms contribute to the Mamluk visual language of the interior.
Marble columns, arches and carved screens create an elegant raised platform.
Kalem işi ornament survives in the dome, window zones and wooden elements.
Observe architectural details quietly and avoid moving through worshippers during prayer.
The tomb of Çoban Mustafa Pasha stands beside the mosque on the qibla side of the complex. Built of cut stone, it has an octagonal plan and is covered by a dome. A small columned porch marks the entrance.
Inside lies the sarcophagus of the patron, whose death in 1529 brought him permanently back to the charitable institution he had founded. The lower wall surfaces are decorated with turquoise-toned tiles carrying geometric and vegetal designs, giving the interior a calmer but still highly crafted character.
The tomb is important not simply as a burial place. Its position within the same architectural axis as the mosque and principal courtyard features reinforces the way Ottoman patrons connected personal memory with public charity. Mustafa Pasha's identity remains tied to the mosque, food, shelter and education that continued after his death.
Eight exterior sides create the classic monumental tomb form used throughout Ottoman architecture.
Pendentives carry the dome above the central burial space.
Lower wall surfaces preserve tile decoration with geometric and vegetal motifs.
Çoban Mustafa Pasha was buried here after his death in 1529.
The mosque courtyard is not simply empty space between buildings. It organizes movement, separates religious areas from service zones and creates visual breathing room around the mosque and tomb. Three gates traditionally provide access into the main mosque courtyard.
At its centre stands the şadırvan, the fountain used for ritual ablution before prayer. Its basin has a polygonal form and is covered by a timber roof supported on wooden posts, creating one of the most recognizable courtyard compositions in the complex.
The surrounding arcades, domes and walls turn the courtyard into an ideal place for understanding the geometry of the külliye. Stand near the fountain and look in several directions before entering individual buildings; the visual relationship between mosque, tomb and surrounding institutions becomes much clearer from here.
The ablution fountain serves both a practical religious function and a visual one.
Multiple entrances connect the mosque courtyard with surrounding streets and institutions.
Several major domed elements align through the centre of the complex.
The courtyard gives one of the clearest impressions of the ensemble's geometric planning.
The medrese lies southeast of the mosque and follows the familiar Ottoman pattern of student rooms arranged around a courtyard with a larger domed teaching space. This placed formal education immediately beside worship and charitable services.
The student cells were equipped with practical features such as fireplaces, wall niches and windows, showing that they were designed for residential study rather than only daytime lessons. Domed arcades provided sheltered circulation around much of the courtyard.
The medrese is a reminder that külliyes were major engines of learning. A foundation like this did not simply build architecture; it supported teachers, students, books and the continuing transmission of religious and scholarly knowledge.
Student cells combined sleeping, reading and heating within compact rooms.
A larger teaching chamber anchors the educational wing.
Rooms and arcades organize learning around an inward-facing open space.
Parts of the educational buildings have continued to serve religious teaching in modern times.
The eastern side of the foundation included rooms identified in scholarly descriptions as a dârüşşifâ or bimarhane — an institution associated with the care of the sick. This is one of the features that shows how broad the social responsibilities of the foundation were intended to be.
The medical wing was composed of multiple domed rooms, each equipped with practical domestic features including fireplaces, niches and windows. The arrangement suggests a relatively small but organized care facility integrated with the other charitable services of the külliye.
Not every room is presented today as a museum reconstruction, so visitors should avoid expecting labelled historic hospital interiors. The importance lies in the original function and in the way health care was physically incorporated into the same complex as worship, education, food and accommodation.
Medical support formed part of the wider welfare network of the foundation.
Individual rooms were designed with light, storage niches and fireplaces.
The medical spaces stood close to education and religious functions rather than in isolation.
The surviving architecture is more informative when you know what the rooms were originally intended to do.
The northeastern part of the külliye contained a tekke or hankâh, a dervish institution organized around a courtyard. Small residential cells provided accommodation while a separate domed space functioned as a tevhidhâne for collective spiritual practice.
The architecture is more modest than the mosque, but that difference is meaningful. The dervish cells were practical rooms with fireplaces, niches and windows, designed for daily religious life rather than monumental display.
Including a tekke within the same foundation gave the külliye another layer of religious activity beyond formal congregational prayer. It also meant that permanent residents could help animate and maintain the site between the arrival of travellers and caravans.
Small rooms were arranged around a sheltered courtyard for residential use.
A separate domed chamber supported communal devotional practice.
Stone-and-brick construction reflects a practical institutional building rather than a ceremonial façade.
The lodge expanded the religious life of the complex beyond the Friday mosque.
The caravanserai forms one of the largest service components of the complex and lies along the northern side of the main courtyard. Its function was essential: travellers needed secure night accommodation while horses and pack animals required protected stable space.
Scholarly descriptions divide the structure into a central section used by travellers and flanking areas associated with animals. Small openings in the exterior walls limited exposure while maintaining ventilation and security.
The caravanserai explains why this is called a menzil külliyesi. Without the lodging and stable buildings, the ensemble might be understood as a large urban religious foundation. With them, it becomes part of the infrastructure of long-distance movement across the Ottoman Empire.
The central han provided protected space for people moving along the imperial road.
Flanking service areas supported horses and pack animals essential to road transport.
Heavy masonry and limited openings suited the practical needs of an overnight road station.
The caravanserai connects the monument directly with Ottoman logistics and commerce.
Along the western side of the religious courtyard are a group of domed rooms commonly known as the Paşa Odaları or Pasha Rooms. These are interpreted as higher-status guest accommodation reserved for officials or important travellers who required more private quarters than the general caravanserai.
Each room included practical features such as a fireplace and wall niches. A portico in front created sheltered circulation and helped separate the rooms from the main courtyard activity.
Their presence illustrates how carefully Ottoman roadside foundations could distinguish different categories of visitor. The külliye was designed to receive large and socially diverse groups, from ordinary caravan travellers to state officials and military commanders.
The rooms offered more private accommodation than the main han.
Individual domes create a rhythmic roofline along the western side of the complex.
Heating made the rooms suitable for overnight use in different seasons.
Senior officials moving along the imperial road could be accommodated within the foundation.
The imaret was the charitable food service of the külliye. Located west of the mosque, it included cooking and distribution spaces designed to feed people attached to the foundation as well as travellers and guests.
Its planning shows careful attention to kitchen conditions. Domed spaces and ventilation helped control smoke, heat and cooking smells, while the building's separation from the main religious courtyard reduced disturbance around the mosque and tomb.
The imaret is essential to understanding the social meaning of the monument. A külliye was not charity expressed only through architecture; it was an operating institution that needed fuel, food supplies, cooks, staff and an endowment capable of financing daily service year after year.
Meals supported students, staff, travellers and other beneficiaries of the foundation.
Architectural solutions helped manage smoke and kitchen odours.
The kitchen wing was planned away from the most ceremonial religious spaces.
Modern restoration has allowed parts of the imaret tradition to continue as an active community service.
The külliye's library occupies an unusual position above one of the principal entrance passages. Reached by a staircase, it consists of compact rooms overlooking both the street and inner parts of the complex.
Its placement made learning physically part of the threshold into the foundation. Together with the medrese, the library demonstrates how book culture and education were integrated into an institution otherwise famous for feeding and lodging travellers.
The library should also be understood as part of the endowment system. Books, readers and staff needed continuous support, meaning that intellectual life was financed alongside kitchens, repairs, worship and accommodation.
The library is positioned above the entrance rather than in a separate monumental building.
Its books supported the neighbouring medrese and scholarly life of the foundation.
Placing the library over a gateway made it both visible and efficiently integrated into the plan.
The name of Çoban Mustafa Pasha remains associated with library and educational activity in contemporary Gebze.
The foundation also included a double hamam located away from the main mosque enclosure in the historic market area. Known locally as Çarşı Hamamı or Çifte Hamam, it provided separate bathing sections traditionally associated with men and women.
The bath follows the classic progression from changing areas through warm transitional rooms into the hot bathing spaces. Domes cover the principal chambers, while stone and brick construction gives the exterior a more utilitarian character than the richly ornamented mosque.
The hamam belonged to the economic as well as social life of the foundation. Baths could serve residents and travellers while also generating revenue to help support charitable institutions. Recent municipal conservation projects have focused on preserving and restoring this important part of Gebze's historic centre.
Separate but related bathing sections reflect the traditional çifte hamam plan.
The bath stands away from the main mosque complex within the commercial area.
Changing, warm and hot sections follow the logic of classical Ottoman bath architecture.
Conservation work has continued in recent years; check the current operating status before planning a bath visit.
Çoban Mustafa Pasha Complex has passed through many periods of repair and adaptation. Like most active Ottoman foundations, it was never frozen in one sixteenth-century condition. Roofs, masonry, decorative surfaces, service buildings and interiors have required repeated maintenance.
The mosque remains an active place of worship and surrounding units have continued to support educational, religious and charitable activities. Recent accounts describe the medrese, lodge, pasha rooms and imaret as continuing to serve community functions, while municipal projects have also improved the setting around the historic ensemble.
This living use is one of the great strengths of the site, but it also affects tourism. Not every historic room is a museum, and access to medrese, service or community spaces may depend on current use. Visitors should therefore distinguish between the publicly accessible religious courtyard and buildings that remain operational institutions.
Daily worship remains the primary function of the central monument.
Historic teaching spaces have continued to support religious education in modern times.
The imaret tradition has been revived through community food and service functions.
Restoration projects have addressed both individual buildings and the surrounding historic environment.
Operational rooms may not be open for casual sightseeing at all times.
Enter working areas only when clearly permitted and avoid interrupting classes or community services.
The most rewarding photographs are usually not only the broad exterior views. The complex is full of small architectural details that become more impressive the longer you look: geometric stone panels, Kufic inscriptions, carved muqarnas, marble inlay, wooden doors, window shutters, domes and courtyard alignments.
Begin with a wide view that shows the mosque rising above the surrounding smaller domes. Then move closer to the north façade and photograph the portal symmetrically, keeping enough distance to include the decorative fields on both sides.
Inside the mosque, photography should never interfere with worship. If photography is permitted, avoid flash, keep equipment quiet and do not photograph people closely without permission. The best interior images often come from architectural details rather than trying to capture the whole prayer hall at once.
Capture the contrast between the mosque's large dome and the smaller institutional domes around it.
A centred composition shows the muqarnas entrance and Mamluk-inspired stone panels clearly.
Zoom in on the kündekârî doors and fine inlay without touching the historic surfaces.
Use the şadırvan, arches and domes to build layered architectural compositions.
Respectfully photograph the octagonal exterior and tile decoration when access permits.
Avoid flash inside the mosque and any historic interiors.
Çoban Mustafa Pasha Mosque is not a museum hall; it is an active mosque. Visitors of all backgrounds are generally welcome when the prayer space is open, but respectful behaviour is essential.
Remove shoes before stepping onto the carpeted prayer area. Dress modestly with shoulders and knees covered; women should carry a scarf in case head covering is requested inside the prayer hall. Keep voices low, silence phones and avoid walking directly in front of people who are praying.
The easiest visiting periods are usually outside the five daily prayer times, especially outside the busy Friday noon prayer. If worship has already begun, wait quietly in the courtyard or portico until the congregation has finished.
Shoes should be left in the designated area before entering the carpeted prayer hall.
Cover shoulders and knees; women should have a scarf available for the mosque interior.
Non-worship sightseeing is easiest between prayers and outside Friday noon worship.
Speak softly and silence phones inside religious spaces.
Do not photograph worshippers closely or interrupt prayer for a better angle.
Temporary rules may change during religious holidays, funerals or special gatherings.
The site can be surprisingly engaging for families because each building had a clear purpose. Instead of presenting the visit only as mosque architecture, turn it into a question: What would a traveller have needed here 500 years ago?
Children can identify where people prayed, slept, studied, ate, washed and received care. The many domes and courtyards make it easier to imagine the complex as a functioning miniature town rather than a single monument.
The main challenge is teaching respectful behaviour inside an active religious site. Children should avoid running through the mosque, touching decorative surfaces or entering rooms used for classes and community functions without permission.
Ask children to match mosque, kitchen, school, guest rooms and bath with everyday needs.
The roofscape makes a simple visual game while introducing Ottoman architectural planning.
Look for stars, polygons, Kufic writing and contrasting stones around the mosque entrance.
Explain before entering that people may be praying and voices should remain quiet.
Open spaces make it easy to pause between architectural sections.
Combine the complex with Eskihisar Castle for an easy Ottoman-and-Byzantine history day.
The main complex lies in central Gebze and is considerably easier to approach than many hilltop ruins, but it remains a five-hundred-year-old architectural ensemble rather than a purpose-built modern museum. Stone thresholds, steps, courtyard paving and differences in floor level can affect mobility.
The mosque and principal courtyard are active public religious spaces, while other historic buildings may have different entrances and operational uses. Access routes can therefore vary from one part of the complex to another.
Visitors using wheelchairs, walkers or strollers should confirm the most suitable entrance on arrival and ask mosque or site staff before attempting less obvious historic doorways. If step-free access is essential, current local arrangements are worth checking in advance.
The complex is in the urban centre of Gebze rather than on isolated archaeological terrain.
Steps and raised entrances remain part of the original architectural fabric.
Stone paving may be uneven or slippery in wet weather.
Staff can help identify the easiest current route into active areas of the complex.
Walk around the outer walls first so you understand the enormous scale before entering the mosque courtyard.
The coloured-stone portal and portico decoration are among the most important artistic features.
Architectural sightseeing is easiest when the mosque is quiet and no congregation is forming.
Women should have a light scarf available for the active mosque interior.
Medrese, imaret, caravanserai, lodge, tomb and service buildings explain why this is a külliye.
Spend time on coloured stone, Kufic script, geometric marble and wooden inlay rather than rushing through.
Some historic units remain working institutions and may not be open as tourist interiors.
The central location makes the complex easy to pair with Eskihisar and other nearby heritage sites.
Begin at Çoban Mustafa Pasha Complex in central Gebze. Spend enough time to see the mosque portal, interior decoration, tomb, courtyard fountain and the surrounding institutional buildings.
After exploring the historic centre, continue toward Hünkar Çayırı, a site associated with the final campaign and death of Sultan Mehmed II in 1481. The stop adds an earlier Ottoman layer to the story of Gebze.
Then travel south to Eskihisar Castle. The shift from a sixteenth-century Ottoman charitable foundation to a medieval Byzantine fortress reveals how many different historical periods survive within a compact area.
Finish around the Eskihisar waterfront and the Osman Hamdi Bey House area. From the Gulf shore, the day moves from Ottoman architecture and imperial roads to Byzantine defence, nineteenth-century art history and the maritime landscape of Kocaeli.
Çoban Mustafa Pasha Complex – Ottoman architecture, Mamluk decoration and the menzil road system.
Hünkar Çayırı – Ottoman memory connected with Sultan Mehmed II's final campaign.
Eskihisar Castle – Byzantine fortifications and views over the Gulf of İzmit.
Osman Hamdi Bey House area – nineteenth-century art, archaeology and cultural history.
Eskihisar Waterfront – an easy final walk beside the Gulf.
Continue east toward İzmit for Nicomedia archaeology, Ottoman landmarks and industrial heritage.
Enough only for a quick look at the mosque courtyard, portal and prayer hall.
A good minimum for mosque, tomb, courtyard and the main surrounding buildings.
Ideal for most travellers interested in architecture and the history of the külliye.
Better for careful photography, decorative details and walking around the historic perimeter.
Add central Gebze, Hünkar Çayırı or another nearby Ottoman heritage stop.
Continue to Eskihisar Castle, Osman Hamdi Bey House area and the Gulf waterfront.
The central mosque is an active religious building in Hacı Halil Mahallesi, Gebze. Unlike a ticketed museum, access is primarily organized around worship rather than a fixed sightseeing schedule. Visitors should therefore plan around prayer times and current religious use.
There is generally no admission ticket for entering an ordinary functioning mosque. However, the surrounding historic units do not all operate as museum rooms, and access to medrese, imaret, lodge, library or service areas may vary according to their current institutional use.
The separate historic hamam has been the subject of recent restoration work, so its operating or visitor status should be checked locally before making a special journey specifically for the bath. For the main külliye, respectful daytime visiting outside congregational prayer remains the most practical approach.
Çoban Mustafa Paşa Camii ve Külliyesi / Çoban Mustafa Paşa Külliyesi.
Hacı Halil Mahallesi, central Gebze / Kocaeli.
The active mosque is ordinarily entered without a museum ticket.
Daytime between prayers; avoid Friday noon unless attending worship.
Non-mosque buildings may have restricted or purpose-specific access.
Ottoman architecture, Islamic art, Mamluk decoration, road history and historic Gebze.
The complex stands in central Gebze, in Hacı Halil Mahallesi, within the historic urban core rather than on the outskirts of the district. Its central position makes it much easier to reach by public transport than many heritage sites elsewhere in Kocaeli.
From Istanbul, Marmaray and regional rail services provide convenient access to Gebze. From Gebze station, continue toward the historic centre by local bus, minibus or taxi; walking is also possible for travellers comfortable with city streets and moderate gradients.
By car, follow the main Istanbul–Gebze approaches and navigate directly to Çoban Mustafa Paşa Camii rather than simply to central Gebze. Because the monument lies within an old commercial and residential district, the final streets are narrower and busier than the major highways approaching the city.
Travel to Gebze, then continue from the station to the historic centre by local transport or taxi.
Use navigation for Çoban Mustafa Paşa Camii and expect urban streets near the final approach.
A short taxi ride from Gebze station is the simplest option for first-time visitors.
Possible from central Gebze, depending on your starting point and comfort with busy city streets.
The complex is one of the easiest major Kocaeli monuments to add to an Istanbul-area heritage day.
After the külliye, travel south to the coast for Eskihisar Castle and the Gulf waterfront.
The külliye is surrounded by the dense street pattern of central Gebze. This is convenient for walking and public transport but means drivers should not expect a large dedicated archaeological-site car park directly beside the mosque.
Use legal municipal or commercial parking in the surrounding centre and walk the final section when the immediate streets are busy. This is often easier than circling the historic quarter looking for a space beside the walls.
Friday noon, religious holidays and busy shopping periods can increase both pedestrian and vehicle traffic. If arriving by car for architectural sightseeing, a weekday morning or mid-afternoon outside prayer times is usually more comfortable.
Narrower streets around the külliye are part of the normal urban fabric of old Gebze.
Choose nearby public parking rather than blocking local access around the mosque.
Congregational prayer can make the immediate area much busier.
A short walk through central Gebze is often easier than searching for the closest possible parking space.
The complex is one of the best anchors for exploring western Kocaeli. Within a relatively small area you can connect Ottoman road architecture, Byzantine fortifications, nineteenth-century art history, ancient memory and the Gulf coastline.
Use our complete Kocaeli travel guide to continue beyond Gebze into İzmit, Kartepe, Kandıra and the wider province.
A major Byzantine fortress above the Gulf and one of the strongest historical contrasts with Ottoman Gebze.
The Eskihisar residence associated with the pioneering painter, archaeologist and museum administrator.
Walk beside the Gulf and see the landscape that connected Gebze with maritime routes.
A historic location associated with the final campaign of Sultan Mehmed II in 1481.
A monument recalling the ancient Libyssa tradition and the final years of the Carthaginian commander.
The separate double bath belonging to the wider foundation in historic central Gebze.
A dramatic canyon and nature area north of Gebze for hiking and a completely different side of the district.
Continue east for Nicomedia archaeology, Ottoman city landmarks, museums and SEKA industrial heritage.
It is in Hacı Halil Mahallesi in central Gebze, Kocaeli, east of Istanbul.
The main mosque has inscriptions dated 1522–1523 and 1523–1524. The broader foundation developed during the same early-sixteenth-century period.
It was founded by the Ottoman statesman Çoban Mustafa Pasha, who served during the reigns of Selim I and Süleyman the Magnificent.
Ottoman sources associate the complex with Mimar Sinan, but the very early construction date has led scholars to debate his exact role. Acem Ali, the chief imperial architect before Sinan, may have played a major role, while Sinan may have completed, supervised or later worked on parts of the project.
Its coloured-stone, marble, geometric and calligraphic decoration shows exceptionally strong Mamluk influence, reflecting Mustafa Pasha's connection with Egypt and possibly the work of Egyptian or Mamluk-trained craftsmen.
It means a roadside institutional complex designed to serve travellers as well as local residents. The Gebze foundation included worship, accommodation, food, education, medical care and service buildings.
The main architectural ensemble is recorded at roughly 117 × 106 metres, making it a substantial planned foundation rather than a single mosque courtyard.
The ensemble includes the mosque, tomb, medrese, imaret, tekke or hankâh, library, caravanserai, guest rooms, medical spaces and service structures. A separate double hamam also belonged to the foundation.
They are fine examples of kündekârî woodwork with geometric patterns and luxury inlay. The doors are associated with a craftsman named Ahmed Usta and carry a date corresponding to 1522–1523.
Yes. He died in 1529 and is buried in the octagonal domed tomb beside the mosque.
Yes. The mosque remains active, and several surrounding buildings have continued to support religious, educational, charitable or community functions.
The central mosque is an active place of worship rather than a ticketed museum, so ordinary entry is generally free. Access to other institutional buildings may vary.
The mosque's use follows daily worship rather than a conventional museum timetable. Architectural sightseeing is best between prayer times; access to other buildings can depend on their current function.
Visitors of all backgrounds can generally visit when the mosque is open, provided they follow respectful dress and behaviour and avoid disrupting prayer.
Yes. Shoes should be removed before entering the carpeted prayer hall.
Modest clothing is appropriate, and women should carry a scarf in case head covering is requested in the mosque interior.
Around 45–60 minutes is ideal for most visitors. Architecture and Islamic-art enthusiasts may prefer 60–90 minutes.
Yes. Gebze is well connected to Istanbul by road and Marmaray, making the complex practical as a day-trip stop.
Yes. Continue from Gebze railway station by local bus, minibus or taxi toward Hacı Halil Mahallesi and the historic centre.
The best continuation is Eskihisar Castle, the Osman Hamdi Bey House area and Eskihisar waterfront. Hünkar Çayırı and the Hannibal Memorial can be added for a fuller Gebze heritage day.
Absolutely. It is especially rewarding for travellers interested in Ottoman architecture, Islamic art, Mamluk influence, historic road networks and lesser-known heritage close to Istanbul.
Do not walk through prayer lines, speak loudly or conduct sightseeing during congregational worship.
Historic stone, marble, wood and painted surfaces are vulnerable to repeated contact.
Some historic rooms remain working religious, educational or charitable spaces rather than public museum galleries.
Avoid flash and do not photograph individuals closely without permission.
Remember that the mosque's religious function takes priority over tourism.
Do not allow climbing on tombs, fountains, walls, window ledges or architectural elements.
Carry rubbish away and respect spaces used daily by the local community.
Spend time in historic Gebze rather than treating the monument as a quick photo stop.
Çoban Mustafa Pasha Complex opens the door to a region where Ottoman road architecture, Byzantine fortifications, archaeology, industrial heritage and the landscapes of the Gulf can all be connected.
Combine historic Gebze with museums, monuments and landscapes across the province.
Continue south to the Gulf and explore a medieval Byzantine fortress with towers, courtyards, a historic cistern and panoramic views.
Explore Eskihisar Castle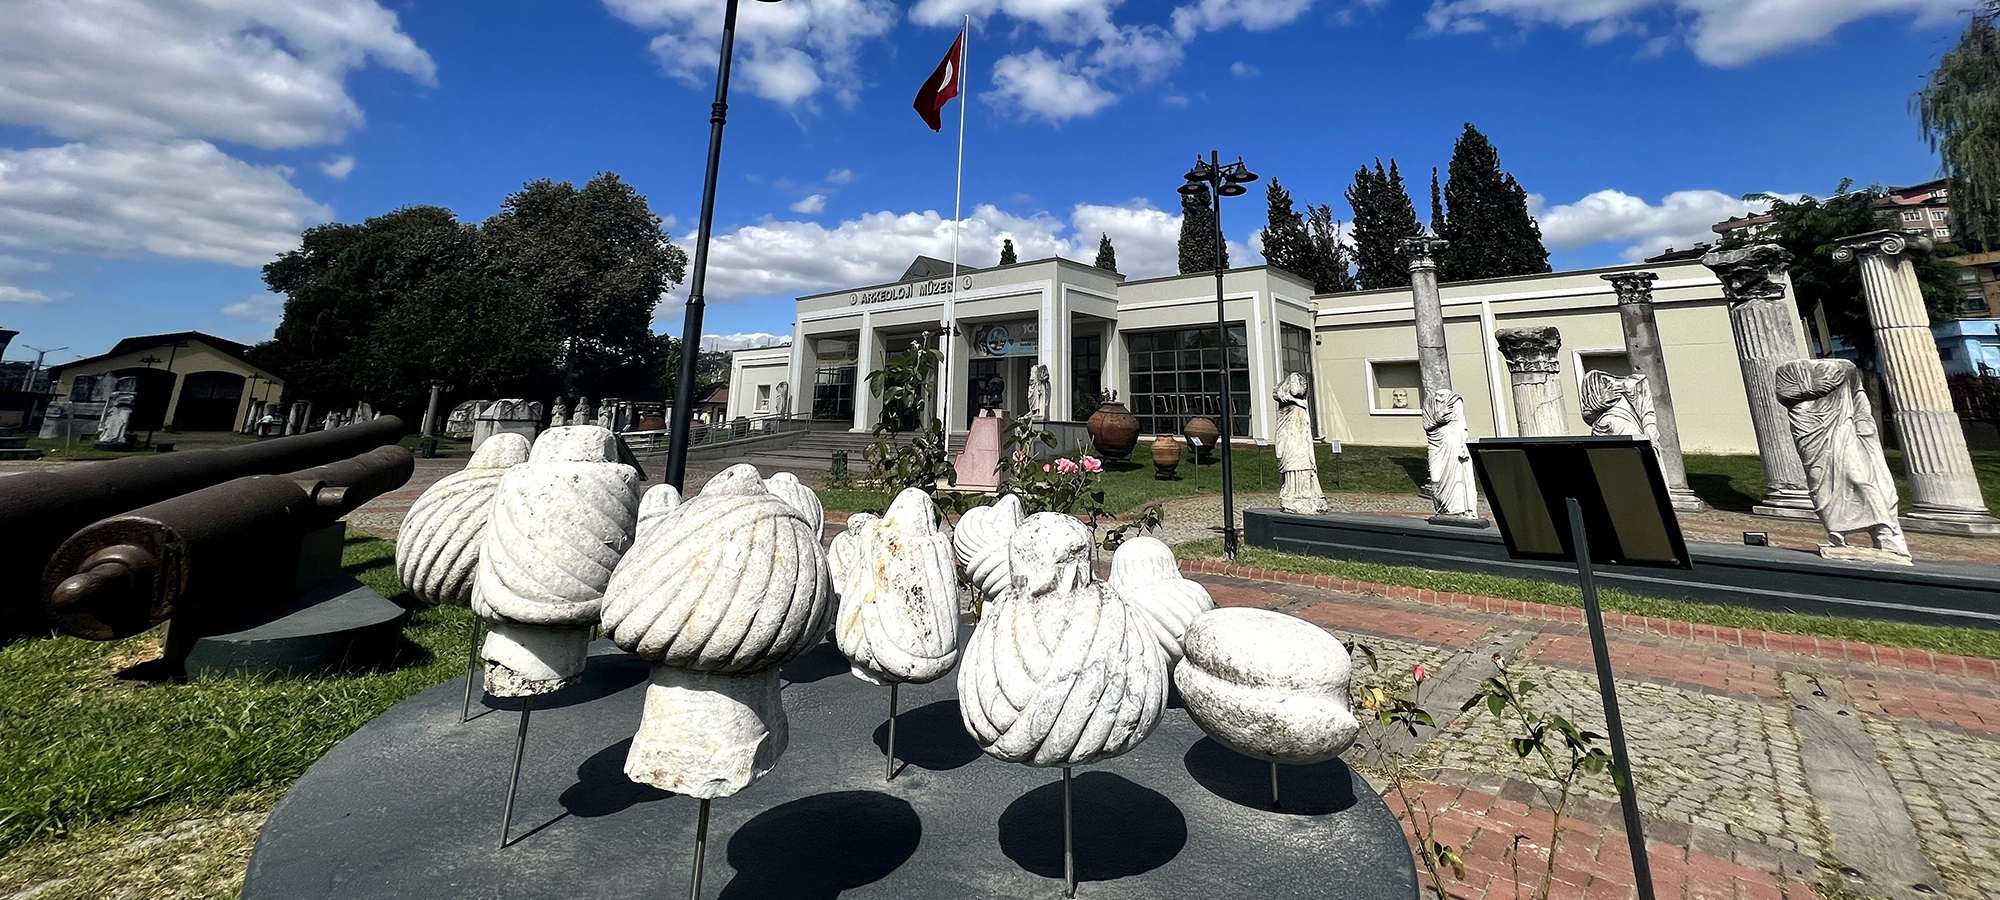
Continue east to İzmit and explore ancient Nicomedia through Roman sculpture, inscriptions, coins and regional archaeology.
Explore the Museum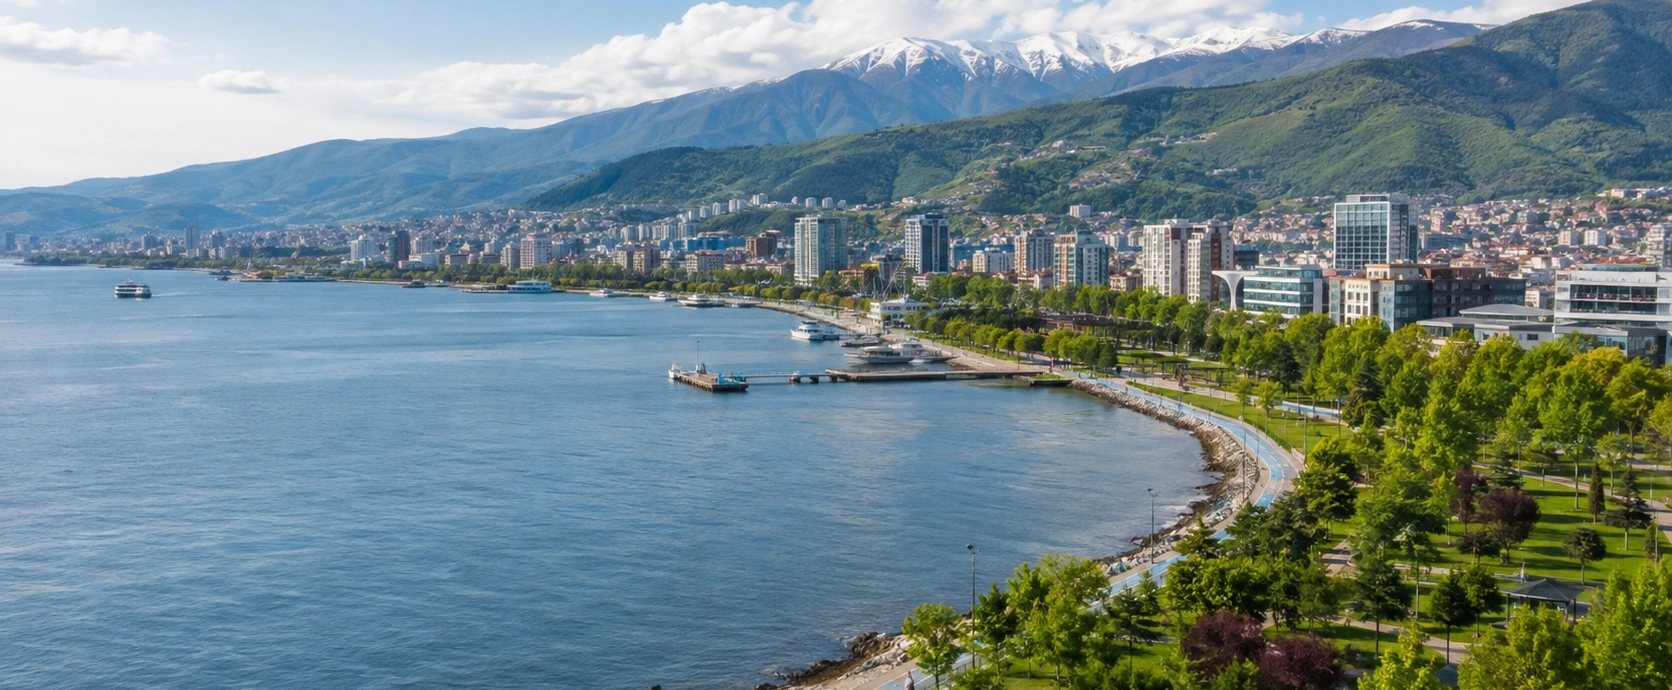
Discover the Gulf of İzmit, Gebze, Kartepe, Kandıra, historic sites, nature parks and regional food traditions.
Explore KocaeliWe can combine Kocaeli with Istanbul, Cappadocia and destinations throughout Türkiye.
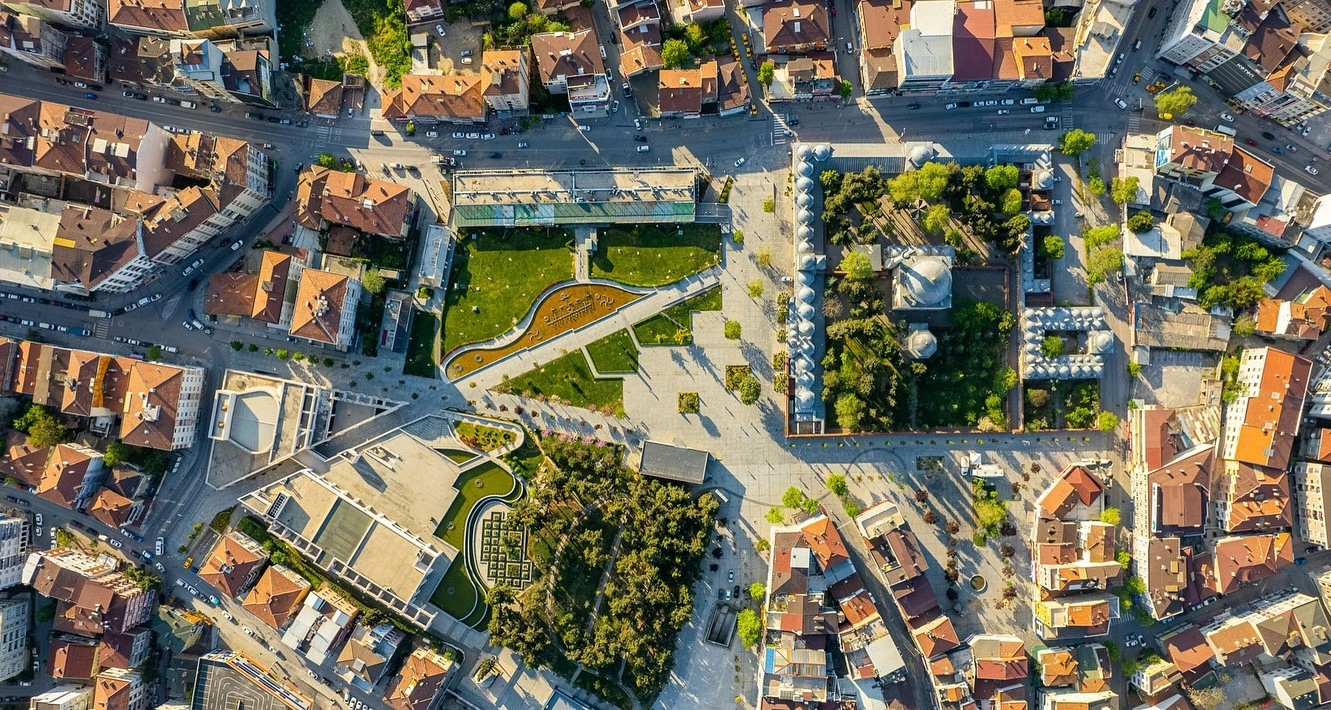
Build a private day around Çoban Mustafa Pasha Complex, Eskihisar Castle, Osman Hamdi Bey, the Gulf waterfront and Gebze's layered history.
Plan Your Journey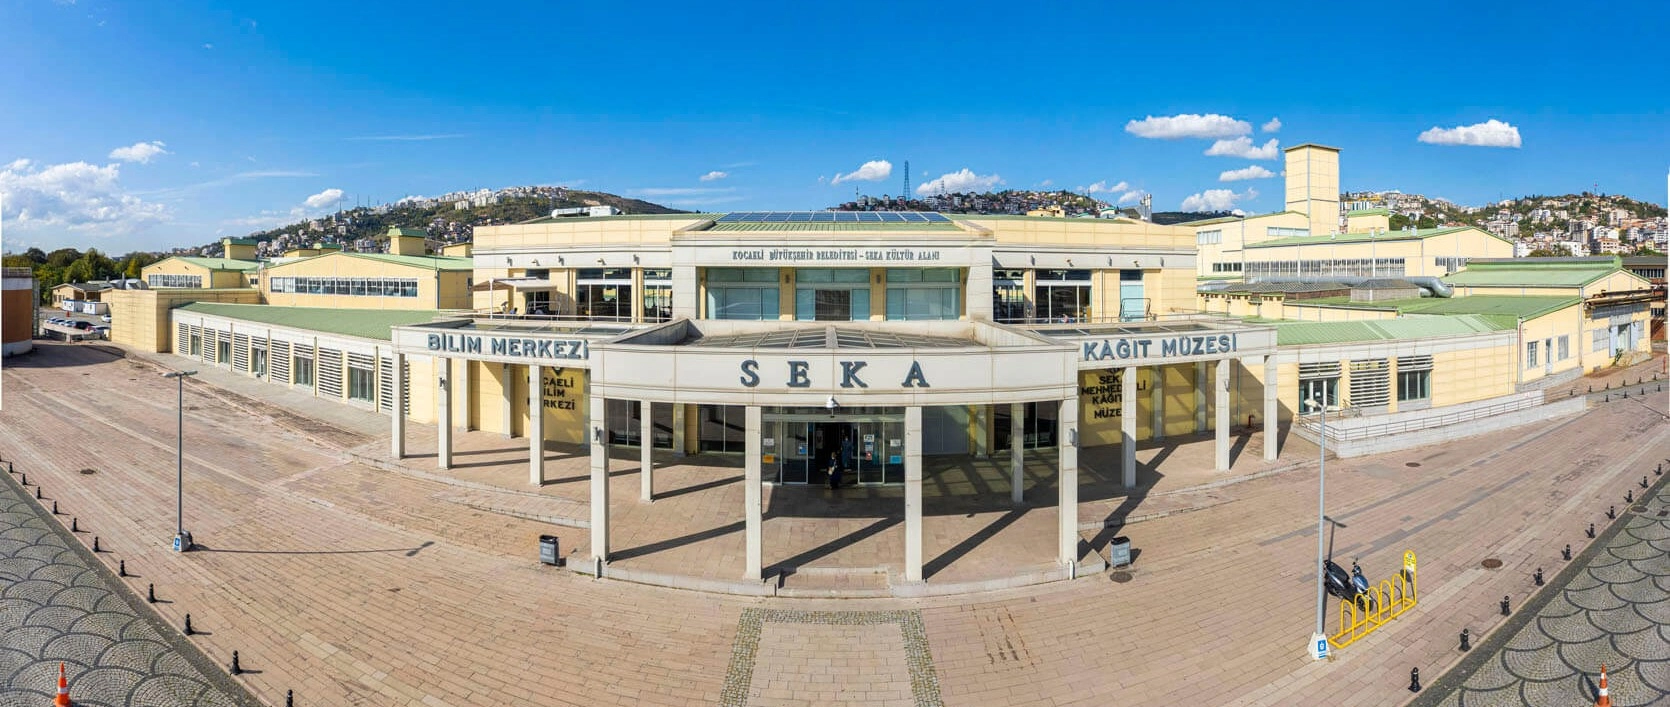
Jump from sixteenth-century Ottoman architecture to twentieth-century industry inside the preserved halls of İzmit's historic SEKA paper factory.
Explore SEKA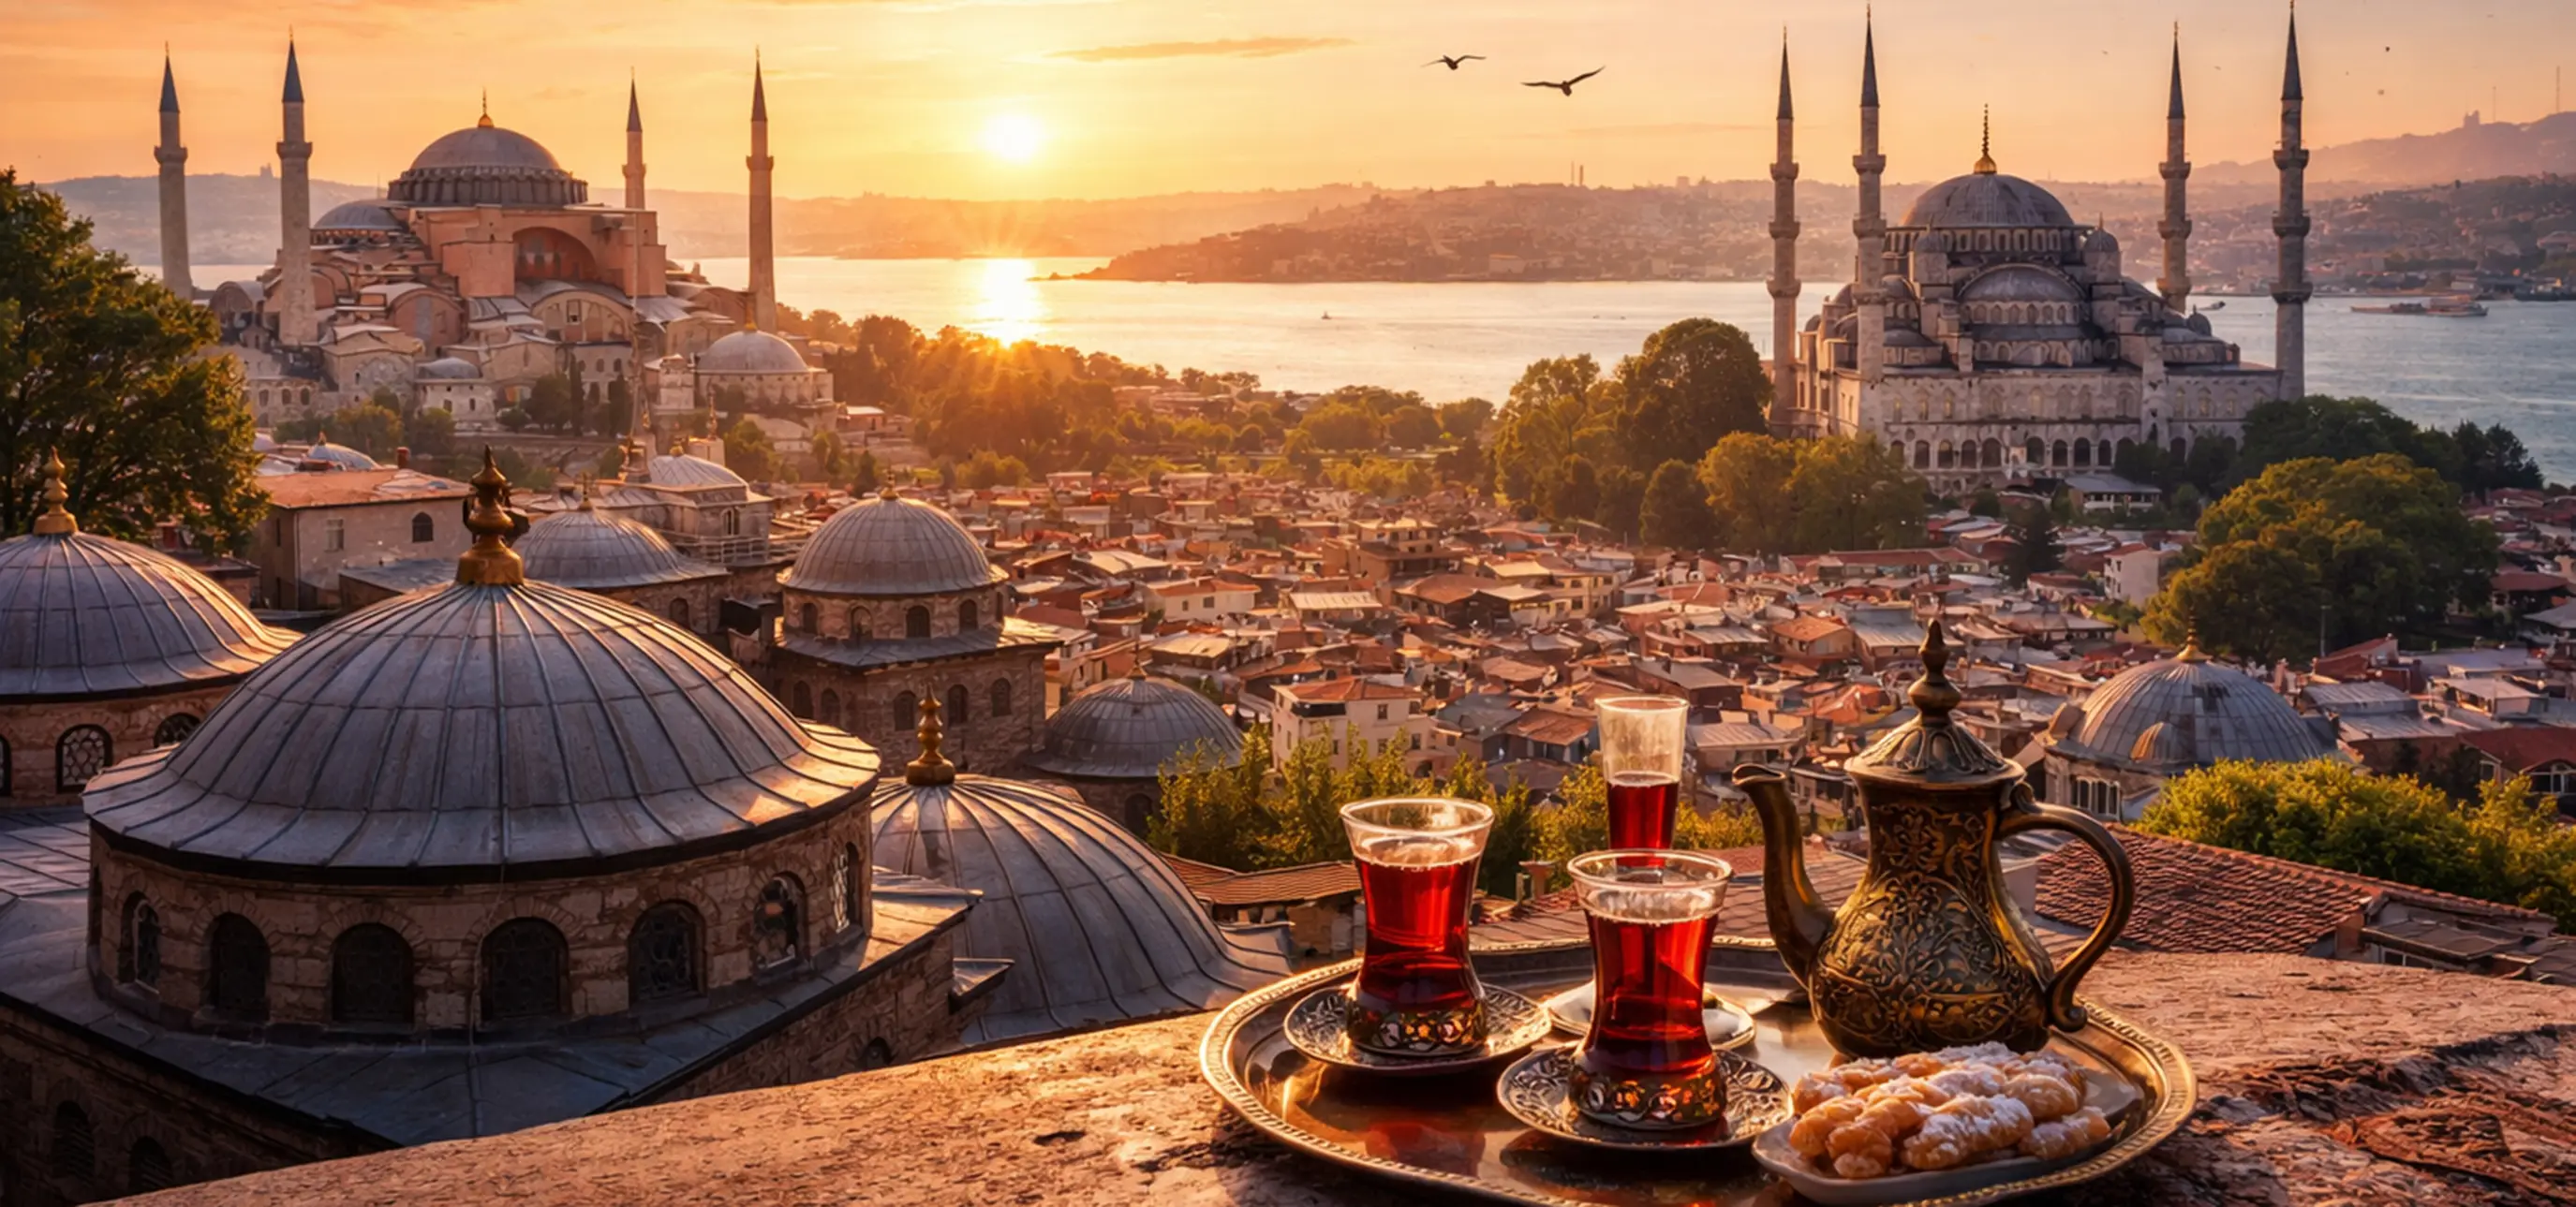
Continue throughout Türkiye with Ottoman monuments, Byzantine heritage, archaeological sites, historic cities, mountains, coasts and food traditions.
Explore Türkiye