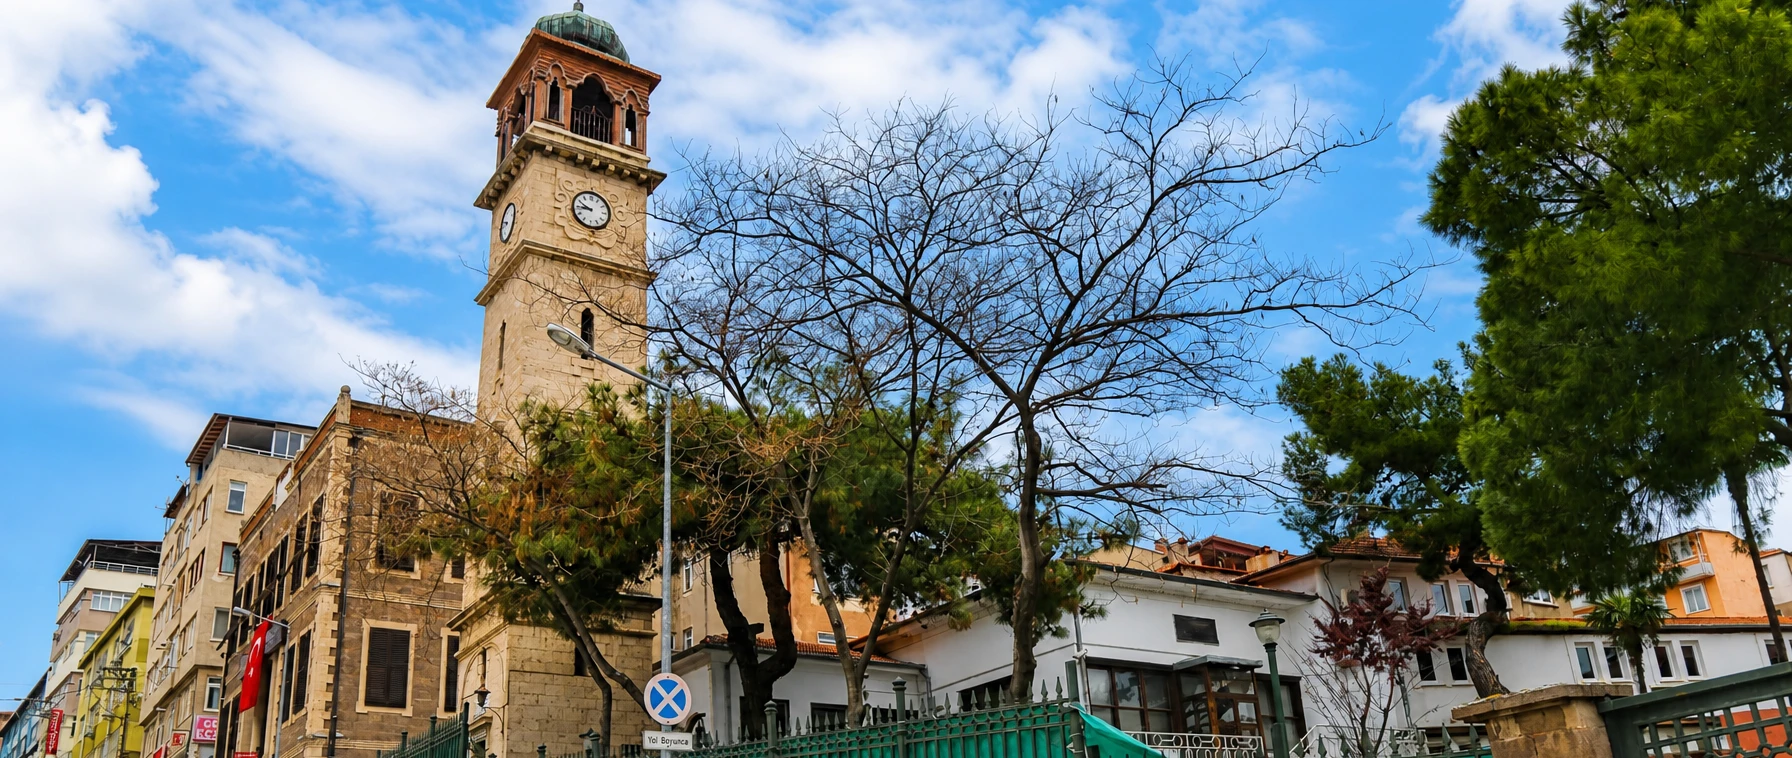
Balıkesir Clock Tower
Discover Koca Saat, the city's landmark 1901 clock tower and one of the strongest surviving symbols of late Ottoman Balıkesir.
View Clock Tower Guide





Balıkesir is usually introduced through its mosques, clock tower, museums and its role in the Turkish National Struggle. Yet some of the city's most revealing historic structures are much quieter: the traditional houses that survive along older streets in Dumlupınar, Aygören, Karaoğlan and Karesi.
These houses belong mainly to the late 19th and early 20th centuries. They preserve a form of western Anatolian domestic architecture shaped not by monumental display, but by everyday needs: sloping ground, compact plots, family privacy, food storage, household work, climate, timber construction and the social importance of the upper living floor.
At first glance, many Balıkesir houses appear restrained. Their façades are generally simpler than the highly decorated mansions found in some better-known Ottoman towns. Look more carefully, however, and a distinctive architectural language emerges: stone or masonry lower levels, timber-framed upper storeys, closely spaced rectangular windows, modest eaves, sofas, built-in cupboards, projecting bays and wooden braces.
The historic houses are also important because only a limited part of the old residential fabric has survived the city's growth, rebuilding and changing housing patterns. In streets such as Kazım Özalp and Ulus in Dumlupınar, clusters of registered and unregistered traditional buildings still make it possible to read fragments of the older urban landscape rather than seeing individual houses in isolation.
This page is therefore not a guide to a single museum-house. It is a guide to Balıkesir's surviving civil architecture as a whole: where to look, what architectural details matter, which named houses are especially significant, how traditional rooms functioned, and how to combine the neighbourhoods with the Clock Tower, Kuva-yi Milliye Museum and other historic-centre landmarks.
Most surviving traditional houses in the historic centre date from the late 19th or early 20th century.
Aygören, Dumlupınar, Karaoğlan and Karesi contain many of the best-known surviving examples of Balıkesir's old domestic architecture.
Stone or masonry lower levels combine with timber structural systems, wooden cladding, windows and projecting upper-storey elements.
The houses survive within ordinary streets, so the experience is less like an open-air museum and more like discovering fragments of a historic city still in use.
Essential information for understanding and exploring the traditional residential architecture of Balıkesir city centre.
Karesi district, central Balıkesir, especially the old neighbourhoods west and southwest of the commercial centre.
Aygören, Dumlupınar, Karaoğlan and Karesi are specifically identified in official cultural sources for surviving traditional houses.
Most surviving examples belong to the late 19th and early 20th centuries.
Typically stone or masonry lower walls combined with timber framing, beams and wooden upper-storey elements.
Usually a basement or service level with one or two principal floors above, adapted to the slope of the site.
Frequent rectangular windows, including traditional vertical sliding sash-type windows in surviving examples.
Living rooms generally open from a sofa, with cupboards, storage niches and washing spaces integrated into the rooms.
Both flat and projecting façades occur; upper-floor projections may be carried on simple wooden eliböğründe braces.
On foot, slowly, with attention to whole streets as well as individual registered houses.
1–2 hours for a focused old-house walk; 3–4 hours when combined with museums and monuments.
Architecture, urban history, timber craftsmanship, street photography, conservation and Ottoman domestic life.
Many historic houses are private, adapted or in institutional use. Exterior appreciation does not imply public entry.
Historic houses explain something that mosques, museums and public monuments cannot: how the city was actually lived in. They reveal the relationship between family life, climate, building materials, privacy, street form and the social organisation of the late Ottoman town.
The first reason to explore them is architectural. Traditional Balıkesir houses belong to the broad family of Anatolian and Ottoman domestic architecture, but they developed local characteristics. Their façades are usually restrained, the eaves are not excessively deep, upper floors are carefully lit by repeated windows, and the construction combines masonry with extensive use of timber.
The second reason is urban. A single restored mansion can be admired as an object, but a group of houses along a narrow or sloping street explains much more. Building heights, entrances, projecting upper floors, garden walls, street widths and the rhythm of windows together create the historic residential texture.
The third reason is scarcity. Official cultural sources note that only a limited number of old houses remain. Academic work in Dumlupınar similarly treats the surviving clusters as fragments of a much larger residential environment that has been progressively lost or transformed.
Finally, these houses make Balıkesir feel less like a sequence of isolated attractions. When you walk from the old residential quarters toward the Clock Tower, Kuva-yi Milliye Museum and Zağnos Paşa Mosque, the city begins to read as a connected historical landscape rather than a checklist of monuments.
The strongest surviving concentration of traditional houses is found in the older neighbourhoods of Karesi district. The Balıkesir Provincial Directorate of Culture and Tourism identifies Aygören, Dumlupınar, Karaoğlan and Karesi as the principal areas preserving examples of the city's traditional domestic architecture.
Academic research expands the old residential zone to include adjoining areas such as Hacı İsmail and Mirza Bey. These neighbourhoods developed around the western side of the historical centre, where the city rises from the edge of the plain toward higher ground.
For travellers, Dumlupınar is particularly useful because traditional buildings survive in clusters and can be combined easily with the Clock Tower and Kuva-yi Milliye Museum. Research on Kazım Özalp and Ulus streets has documented both registered and unregistered houses and identified this area as one of the limited places where the traditional residential texture of central Balıkesir can still be read as a group.
The term “Balıkesir house” does not describe one rigid architectural formula. It refers to a group of traditional urban houses sharing recurring planning, construction and façade characteristics that developed within the historic city.
The surviving examples are generally modest in exterior decoration. This restraint is important. Unlike architecture designed primarily to impress from a ceremonial square, the traditional house was organised around practical domestic life. The building had to deal with storage, cooking, sleeping, receiving guests, family privacy and changes of season within a compact urban plot.
A typical house may use the lower level for service functions such as kitchen and storage, while the more comfortable upper floor contains the principal living rooms. These rooms are commonly arranged in relation to a sofa — the circulation and shared living space that forms one of the central organisational ideas of the traditional Turkish house.
Built-in cupboards and storage elements reduced the need for separate furniture. Some rooms incorporated a gusülhane, a small washing space connected with the cupboard system. The result was a house in which architecture and daily household use were closely integrated.
Balıkesir's historic centre developed where the edge of the plain meets rising ground. Over centuries, neighbourhoods grew around religious buildings, commercial streets and local routes, creating a compact town in which houses, gardens, workshops, fountains and public monuments were closely connected.
Although Balıkesir's urban history is much older, the historic houses that survive today are mostly late Ottoman. Official cultural documentation dates the remaining traditional examples largely to the end of the 19th century and beginning of the 20th.
This period was one of major change. The city experienced earthquakes, rebuilding, administrative modernisation and new public architecture. Wealthier residences and mansions existed beside much simpler houses, while the street pattern and domestic architecture continued to respond to the slope and established neighbourhood structure.
During the 20th century, modern building techniques, road changes, apartment construction, fires, neglect and altered family needs reduced the number of traditional houses. Some survived through continuous residential use; others were adapted to institutions, offices, museums or commercial functions.
The result is the city seen today: not a complete preserved Ottoman quarter, but a layered urban landscape in which historic houses appear between later buildings. That fragmentation makes careful walking especially important, because some of Balıkesir's best architectural evidence is found house by house and street by street.
Balıkesir's historic houses are valuable because their architecture is practical, legible and closely connected with everyday life. Official descriptions emphasise a combination of stone construction at lower levels and timber structural elements above, together with relatively simple interior and exterior treatment.
Lower walls and foundations provide a solid base, particularly important on sloping plots and for basement or service spaces.
Upper levels commonly incorporate wooden beams, ties and framing, reducing weight while allowing flexible room and façade arrangements.
Many houses rise above a basement or lower service level created partly by the difference in street elevation.
The upper living floor often organises rooms around a sofa, combining circulation with shared domestic space.
Closely repeated rectangular windows bring daylight to the principal living floor and create a recognisable façade rhythm.
Some houses align directly with the street, while others use upper-floor projections or cumbas to gain space and outward views.
Projecting elements may be supported by simple timber braces traditionally known as eliböğründe.
Roof overhangs are generally practical rather than excessively deep, reflecting local climate and urban conditions.
The most important concept for understanding a traditional Balıkesir house is the sofa. In Ottoman and Anatolian domestic architecture, the sofa is more than a corridor. Depending on the plan, it can function as a shared circulation zone, transitional space and family living area from which individual rooms are reached.
Balıkesir houses generally place the more important living spaces on the upper floor. The lower level is better suited to service uses such as food preparation, storage and other practical household functions. This separation helped keep the principal rooms brighter, cleaner and more private.
The rooms themselves were flexible. Rather than dedicating every room to one permanent purpose, built-in elements allowed spaces to support sleeping, sitting, storage and washing at different times. Yüklüks and cupboards could hold bedding and household objects, while small washing spaces were sometimes integrated into the same wall system.
This flexibility is one of the reasons traditional houses deserve to be studied as living systems rather than judged only by decorative façades. Their design reflects a culture in which household activities changed throughout the day and furniture was lighter and less fixed than in modern rooms.
Traditional Balıkesir houses were built with materials that could be worked locally and repaired over time. Official descriptions refer to stone masonry with mud mortar in parts of the load-bearing system, combined with timber beams and framing at upper levels.
Timber is one of the defining materials. It appears structurally in frames, beams and ties, but also visually in exterior cladding, window frames, doors, ceilings, cupboards and projecting elements. This gives the houses their characteristic warmth even when exterior ornament is minimal.
Registered examples show that construction could be mixed. The Ekinel Evi, for example, is documented as a late Ottoman house with a central-sofa plan, a projecting bay, a plastered ground level and a timber upper-storey wall system incorporating earthen infill beneath wooden exterior cladding.
Traditional materials also create conservation challenges. Timber can decay through water penetration and lack of maintenance; earthen infill is vulnerable when roofs fail; later cement-based repairs can behave differently from older breathable materials. For this reason, conservation requires understanding the original building system rather than simply making a façade look new.
The façades of Balıkesir's traditional houses reward close observation because much of their character comes from repetition and proportion rather than heavy ornament.
Traditional vertically sliding rectangular windows appear in official descriptions of the local house type and help create light-filled upper floors.
A projecting upper bay can increase interior floor area, improve views along the street and give the façade a stronger three-dimensional form.
Simple angled wooden brackets support some upper-floor projections and are among the easiest traditional details to recognise from the street.
Some houses use entrance steps and a small supported portico or recessed threshold to create a transition between street and domestic interior.
The principal living floor often dominates the façade visually through repeated windows and stronger outward connection.
Most old Balıkesir houses are comparatively restrained; their architectural interest comes from timber work, proportions and planning rather than elaborate painted decoration.
The Provincial Directorate of Culture and Tourism specifically highlights several houses and mansions under the heading “Balıkesir Houses.” They are useful reference points because they show that the city's civil architecture ranges from ordinary domestic buildings to larger elite residences.
One of Balıkesir's most impressive traditional mansions, distinguished by a richer interior than the generally restrained local house type. It has been restored and used as the Balıkesir Journalists' Association Press Museum and Media Centre.
Also known as İplikçizade Konağı, this late-19th-century mansion is associated with the National Struggle period and survives today in institutional use after restoration.
A named historic residence included by the Provincial Directorate among the city's notable traditional houses. Current use and access should be checked locally rather than assuming museum entry.
Another house specifically listed by the Provincial Directorate as part of Balıkesir's surviving residential heritage.
A registered late Ottoman house in Karesi Mahallesi with a central-sofa plan, projecting bay, timber upper-storey construction and a hipped tiled roof.
The building now used as the Kuva-yi Milliye Museum developed from a major 19th-century mansion and connects domestic architecture directly with Balıkesir's civic and National Struggle history.
Most traditional Balıkesir houses are described as relatively simple in their decorative treatment. Paşa Konağı is important precisely because it stands apart from that pattern.
Official museum information describes the building as a two-storey masonry house raised on a stone base. Its interior is organised around an inner sofa surrounded by rooms, with circulation between floors provided by an internal turning staircase.
Built-in cupboards and wooden wall treatments survive in the rooms, while the principal upper floor includes a broad glazed seating area. The most decorated room contains mouldings, painted vegetal motifs, cornice reliefs and an Empire-influenced ceiling centre — features that demonstrate the wealth and social status associated with the residence.
The building was restored in the early 2000s and adapted for cultural use. If you want to understand the difference between a standard traditional Balıkesir house and a more prestigious konak, Paşa Konağı is one of the city's most revealing comparisons.
For travellers interested in streets rather than isolated buildings, Dumlupınar Mahallesi deserves special attention. A 2023 architectural study by Balıkesir University examined the traditional houses along Kazım Özalp and Ulus streets, identifying the area as one of the limited surviving pieces of the city's traditional residential fabric.
The study documented both registered and unregistered buildings and prepared detailed survey and restoration proposals for 12 registered structures. Its importance for visitors is not the technical project itself, but what it confirms: the heritage value lies in the street ensemble, not only in famous individual mansions.
Walk slowly and compare neighbouring façades. Look for changes in building height caused by the slope, altered window openings, later plaster, surviving timber cladding, projecting upper floors and places where modern buildings have interrupted the historical rhythm.
This is also a good area for understanding conservation honestly. Not every old house is perfectly restored. Some show adaptation, weathering or later interventions. Those differences tell the story of a living city in which historic buildings have continued to be used rather than frozen as museum objects.
Traditional houses are among the most vulnerable forms of heritage because they were created for ordinary daily use. When family needs change, owners move away, roofs begin to leak or maintenance becomes expensive, deterioration can accelerate quickly.
Balıkesir's surviving houses have faced the same pressures seen in many growing Turkish cities: demolition, replacement by larger modern buildings, incompatible repairs, abandoned properties and the gradual loss of entire street ensembles.
Restoration projects such as Ekinel Evi demonstrate one approach to keeping historic domestic architecture visible. Academic projects in Dumlupınar go further by emphasising façade rehabilitation and neighbourhood-scale conservation, recognising that saving a few exceptional mansions is not enough if the surrounding street texture disappears.
Good conservation therefore protects several layers at once: the load-bearing system, original materials, window proportions, roof form, plan organisation, craftsmanship, street relationship and the wider cluster of buildings around the house.
There is no single entrance gate for the historic houses. The most rewarding way to explore them is as a self-guided architectural walk through the older neighbourhoods of central Balıkesir.
Begin in or near Dumlupınar, where traditional houses can be connected naturally with the Kuva-yi Milliye Museum and Clock Tower. From there, continue into neighbouring streets in Karesi, Karaoğlan or Aygören depending on your time and comfort with gradients.
Do not expect every house to carry a large explanatory sign. Part of the experience is learning to recognise the architecture itself: stone bases, timber upper floors, small window rhythms, projecting bays, wooden brackets and older entrance arrangements.
Most importantly, remember that many buildings remain private or have non-touristic functions. Photograph and observe from public space unless entry is clearly invited.
Best for quieter streets, fewer parked vehicles in some areas and soft directional light on façades.
Useful if you plan to combine the walk with museums and other attractions operating on daytime schedules.
Warm light can emphasise timber texture, projecting bays and uneven historic plaster particularly well.
Mild temperatures are well suited to longer uphill and downhill neighbourhood walks.
Another comfortable season for architecture-focused exploration without the strongest summer heat.
The houses remain visible year-round, but wet surfaces, shorter daylight and steeper streets require more care.
The strongest photographs often show how the houses relate to the street rather than isolating one façade. Traditional residential architecture is about scale, sequence and neighbourhood texture.
Balıkesir's older streets often rise or fall, creating layered views in which roofs, upper floors and neighbouring façades overlap.
Projecting upper floors create strong side light and shadow and are especially effective when photographed at an angle.
Closely spaced timber windows are among the most recognisable visual rhythms of the old houses.
Cars, newer apartments and active street life can help show the reality of historic houses surviving inside a modern provincial city.
A beautiful old façade may still be someone's home. Avoid photographing directly into windows, courtyards or open doors.
Wooden braces, doors, eaves, cladding, stone bases and altered plaster often tell as much as a full-building photograph.
The architectural walk takes place on ordinary city streets rather than on a purpose-built heritage trail. Conditions therefore vary from one block to another.
Some routes include slopes, kerbs, narrow pavements, parked vehicles and uneven surfaces. Visitors using wheelchairs, walking aids or strollers may find individual façades easy to view but a long multi-neighbourhood route more demanding.
A practical alternative is to focus on the flatter central area around the Clock Tower and Kuva-yi Milliye Museum, then approach selected nearby streets rather than attempting every historic neighbourhood in one continuous walk.
Interior accessibility also varies greatly because traditional houses were built with stairs and split levels long before modern accessibility standards. Any publicly accessible mansion or cultural building should be checked individually.
Koca Saat is one of the clearest late Ottoman civic landmarks in the centre and a natural meeting point between residential and public architecture.
Housed in a building with roots in a 19th-century mansion, the museum links domestic architecture with Balıkesir's National Struggle history.
A major Ottoman monument that provides a strong contrast between monumental religious architecture and the modest scale of traditional houses.
Historic streets between the residential quarters and city core show how domestic, commercial and civic life once overlapped.
One of Balıkesir's oldest Ottoman religious foundations and an important anchor for understanding the deeper history of the city.
Local cafés, bakeries and everyday neighbourhood life make it easy to combine architectural exploration with a relaxed city visit.
This is best treated as a flexible architectural route rather than a strict sequence. Street conditions, museum opening times and the exact visibility of individual houses can change, so allow yourself time to follow interesting side streets.
Enough for a brief look at a small cluster of houses near the central monuments.
Good for a focused Dumlupınar walk with time to observe several façades carefully.
The strongest choice if architecture is your main interest and you want to compare several streets and house types.
Ideal for combining the houses with the Clock Tower, Kuva-yi Milliye Museum and Zağnos Paşa Mosque.
Allows a slower route, photography, museum interiors and a relaxed café or lunch stop.
Useful only if you want to add further Balıkesir city monuments and neighbourhoods beyond the traditional-house route.
The best architectural details are easy to miss from a moving vehicle or when treating the neighbourhood only as a route between major monuments.
Upper living floors, window rhythms, projections and rooflines usually preserve more character than altered ground floors.
Do not enter courtyards, stairways or houses unless the building clearly operates as a public venue.
The contrast can help you recognise original forms, later alterations and the practical challenges of conservation.
Older neighbourhoods can involve gradients, kerbs and irregular pavement conditions.
Museums, cultural centres and institutionally used mansions can have changing opening hours.
Lower-angle light brings out timber texture and the depth of projecting floors much better than flat midday light.
Old houses, modern apartments, mosques, commercial streets and civic monuments together tell the real story of Balıkesir's changing centre.
The main surviving examples are in the old neighbourhoods of Aygören, Dumlupınar, Karaoğlan and Karesi in central Balıkesir.
Most of the examples surviving today date from the late 19th and early 20th centuries.
Most surviving traditional examples belong to the late Ottoman period, with some continuing into the early 20th-century transition toward the republican era.
Stone or masonry is common at lower levels, while timber beams, framing, cladding, doors, windows and interior woodwork are characteristic of the upper parts.
A sofa is the shared circulation and living space from which rooms are reached. It is a central planning element in many traditional Ottoman and Anatolian houses.
A cumba is a projecting upper-storey bay. It can enlarge a room, improve daylight and views, and add depth to the street façade.
They are angled wooden braces used to support projecting upper floors or bays in traditional Turkish architecture.
The upper floor was the principal living level, so repeated windows brought in daylight and connected the main rooms with the street and surroundings.
They could contain domestic functions, but official descriptions note that lower levels were often used for services such as kitchens and storage while principal living rooms occupied the upper floor.
Usually not. Traditional Balıkesir houses are generally described as simple in decoration, although prominent mansions such as Paşa Konağı preserve much richer interior treatment.
It is one of Balıkesir's most important historic mansions, notable for its interior-sofa plan, extensive woodwork and richer 19th-century decorative features.
Also known as İplikçizade Konağı, it is a late-19th-century historic mansion associated with Balıkesir's National Struggle period and later restored for institutional use.
Ekinel Evi is a registered late Ottoman house in Karesi Mahallesi with a central-sofa plan, projecting bay and mixed masonry-and-timber construction.
Not generally. Many houses are private or have institutional and commercial uses. Enter only buildings that clearly operate as public museums or cultural venues.
No. The neighbourhood streets are part of the ordinary city. Individual museums or cultural buildings may have their own visitor arrangements.
Dumlupınar is especially practical because traditional houses can be combined easily with the Clock Tower and Kuva-yi Milliye Museum.
They are part of a Dumlupınar area studied for its surviving traditional residential texture. A 2023 architectural study documented 12 registered structures there in detail.
Allow 1–2 hours for a focused architecture walk, or 3–4 hours if you also visit the Clock Tower, Kuva-yi Milliye Museum and Zağnos Paşa Mosque.
Some parts are easy to view from street level, but gradients, narrow pavements, kerbs and uneven surfaces can make a long old-neighbourhood route difficult for visitors with limited mobility.
Yes, especially for travellers interested in architecture and urban history. They reveal the domestic side of Balıkesir that is easy to miss if you visit only the city's major monuments.
Connect Balıkesir's old residential quarters with its clock tower, National Struggle museum, Ottoman monuments and complete city guide.
Continue from the old houses into the monuments and museums that explain the city's civic, religious and political history.
Discover Koca Saat, the city's landmark 1901 clock tower and one of the strongest surviving symbols of late Ottoman Balıkesir.
View Clock Tower Guide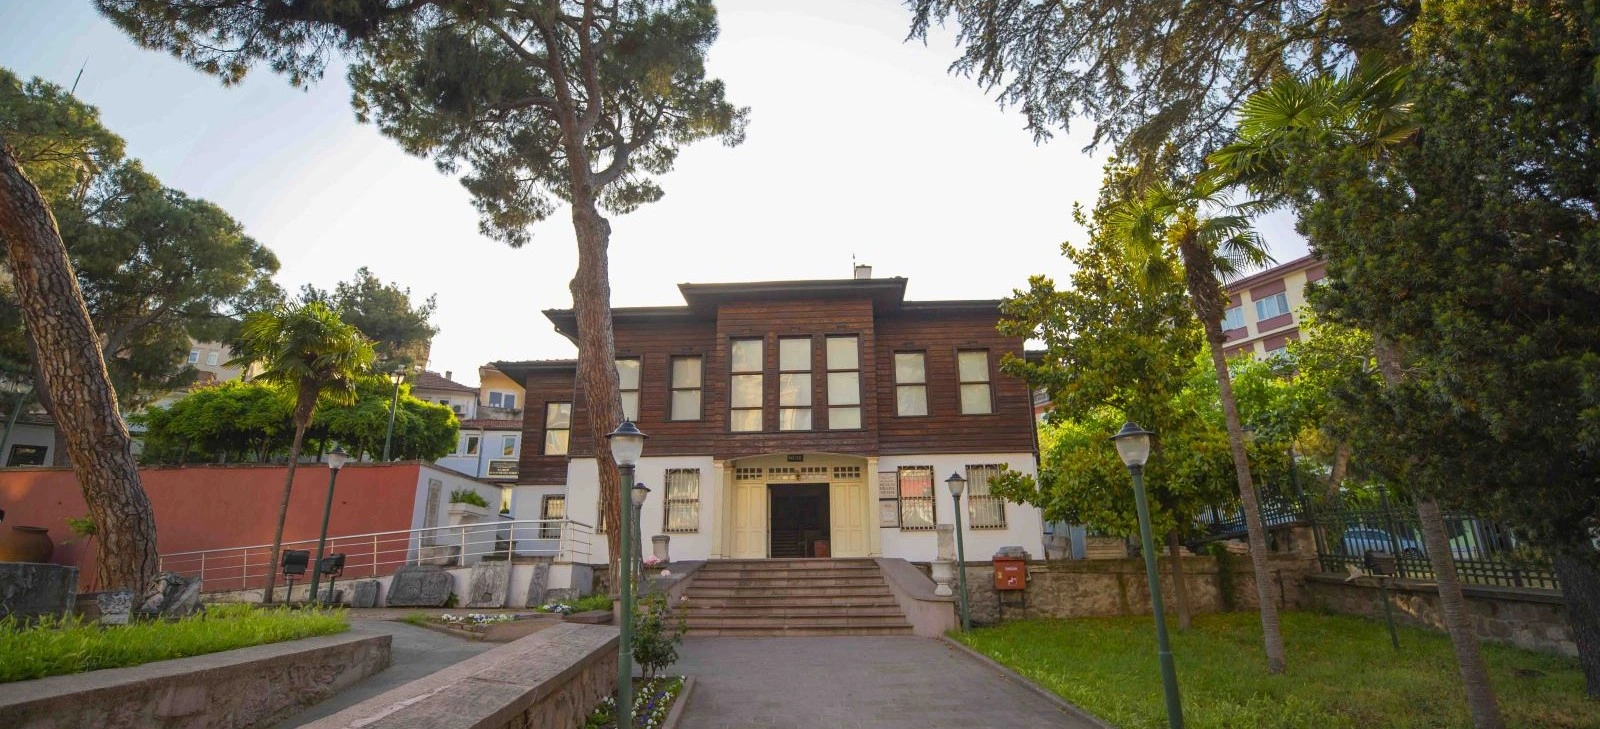
Step inside a historic mansion building and explore Balıkesir's central role in the National Struggle and local congress movement.
View Museum Guide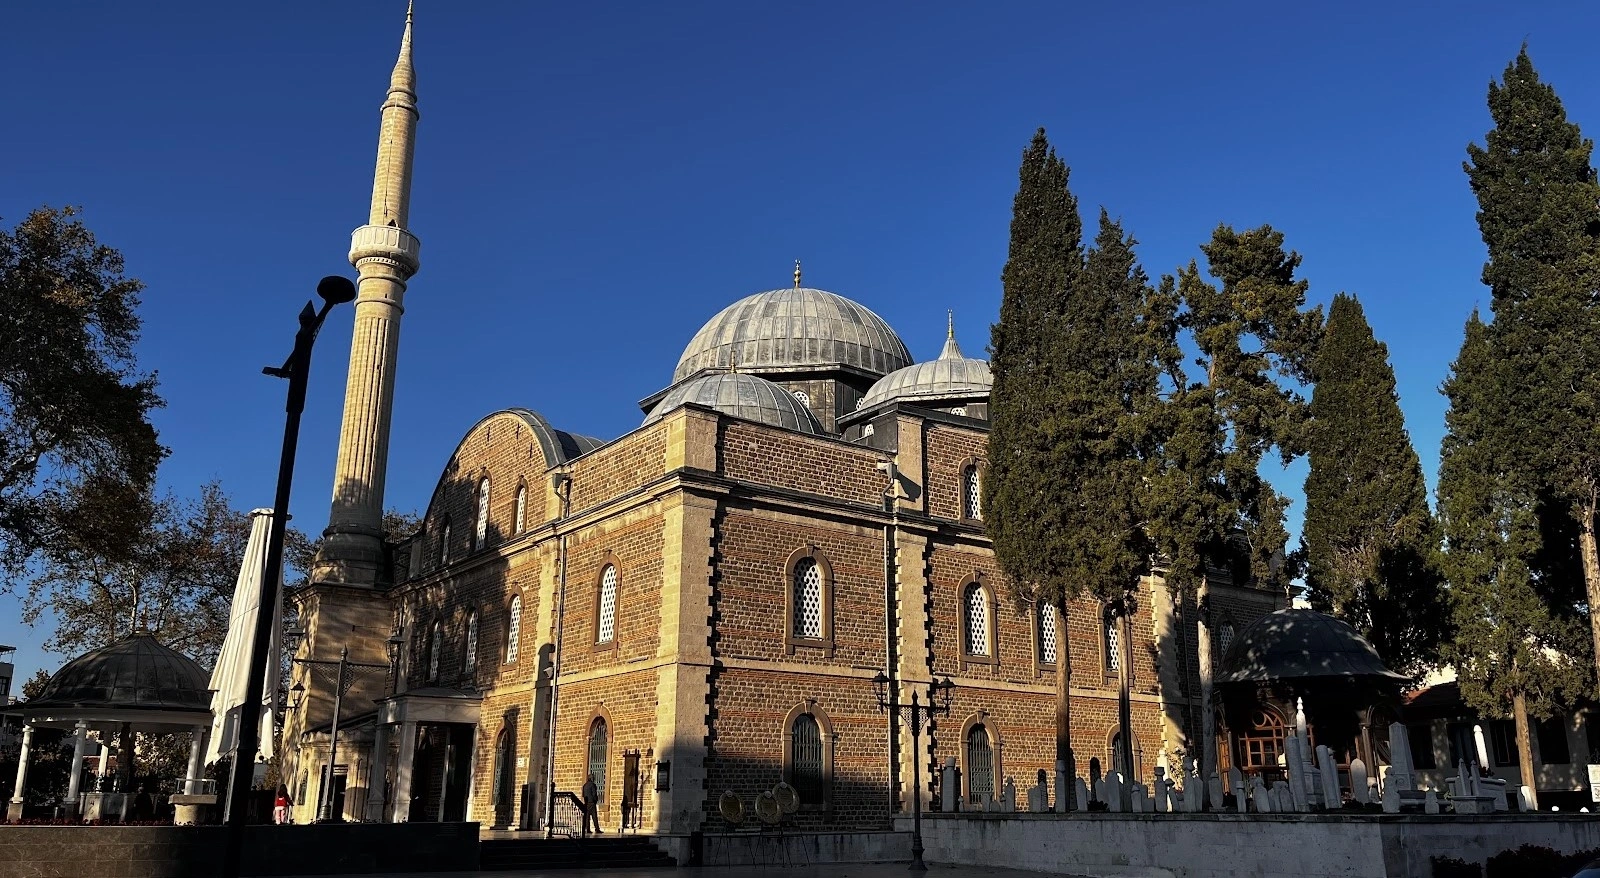
Compare Balıkesir's intimate domestic architecture with one of the city's major Ottoman religious monuments and historic complexes.
View Zağnos Paşa Mosque Guide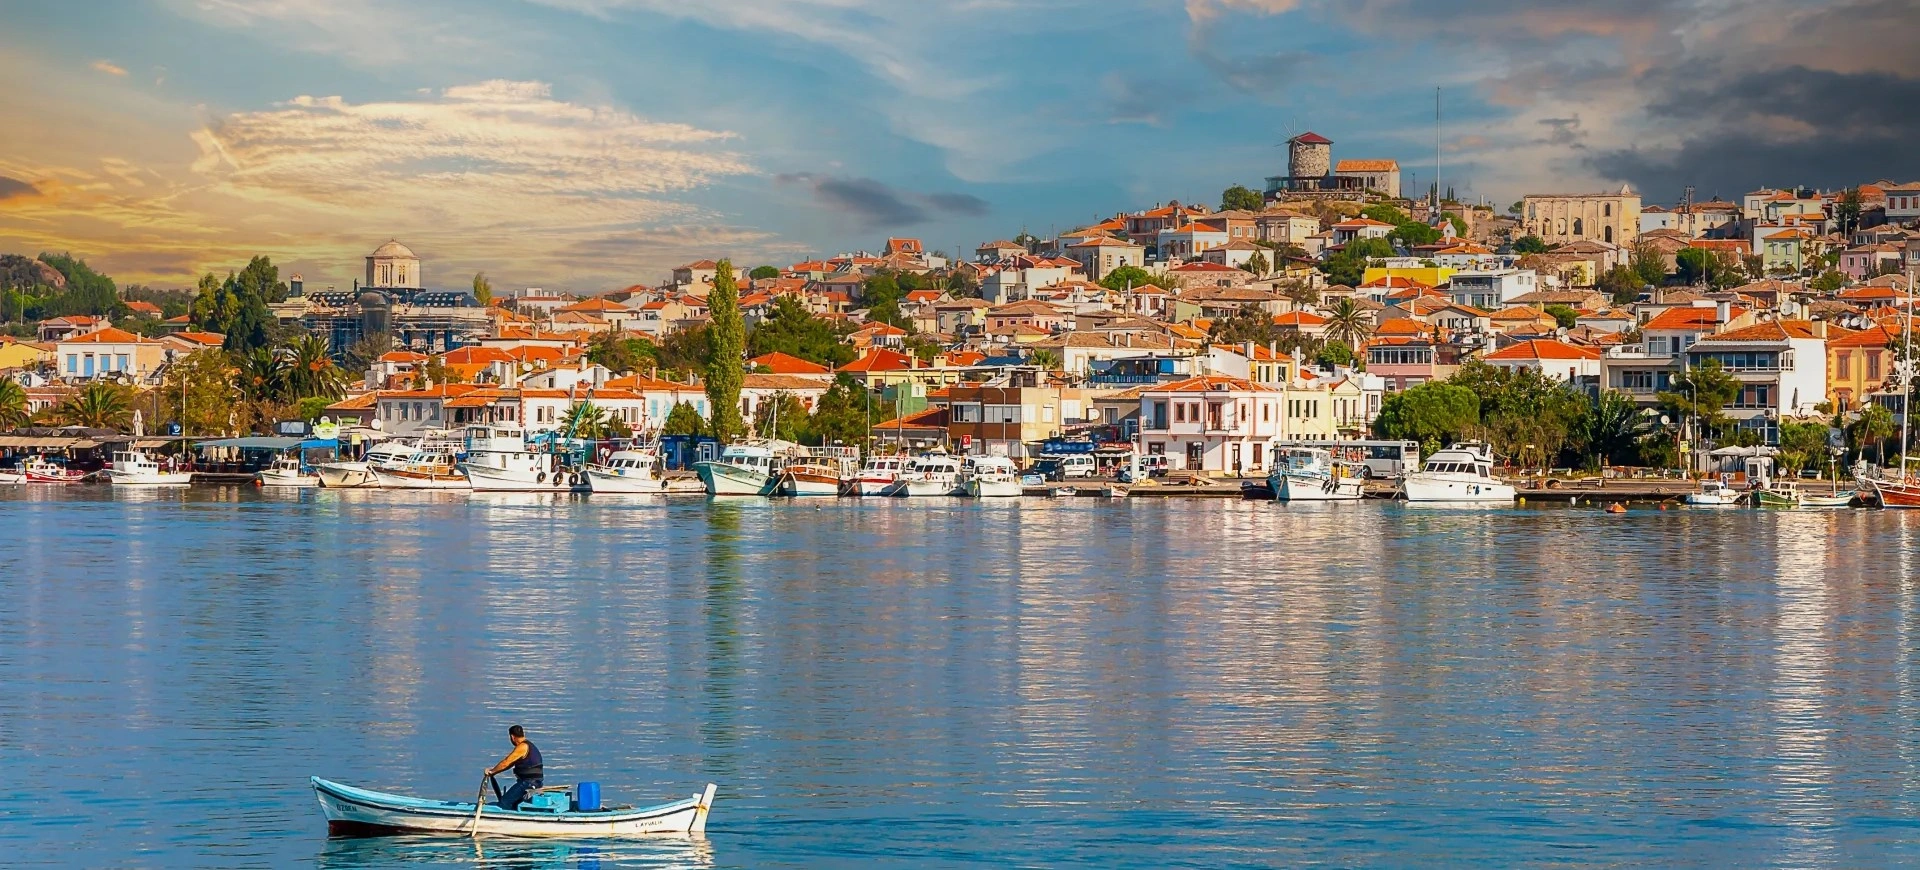
Plan a wider journey through Balıkesir city and province, from Ottoman heritage and archaeology to Ayvalık, Mount Ida, Manyas and the Marmara coast.
View Balıkesir Guide