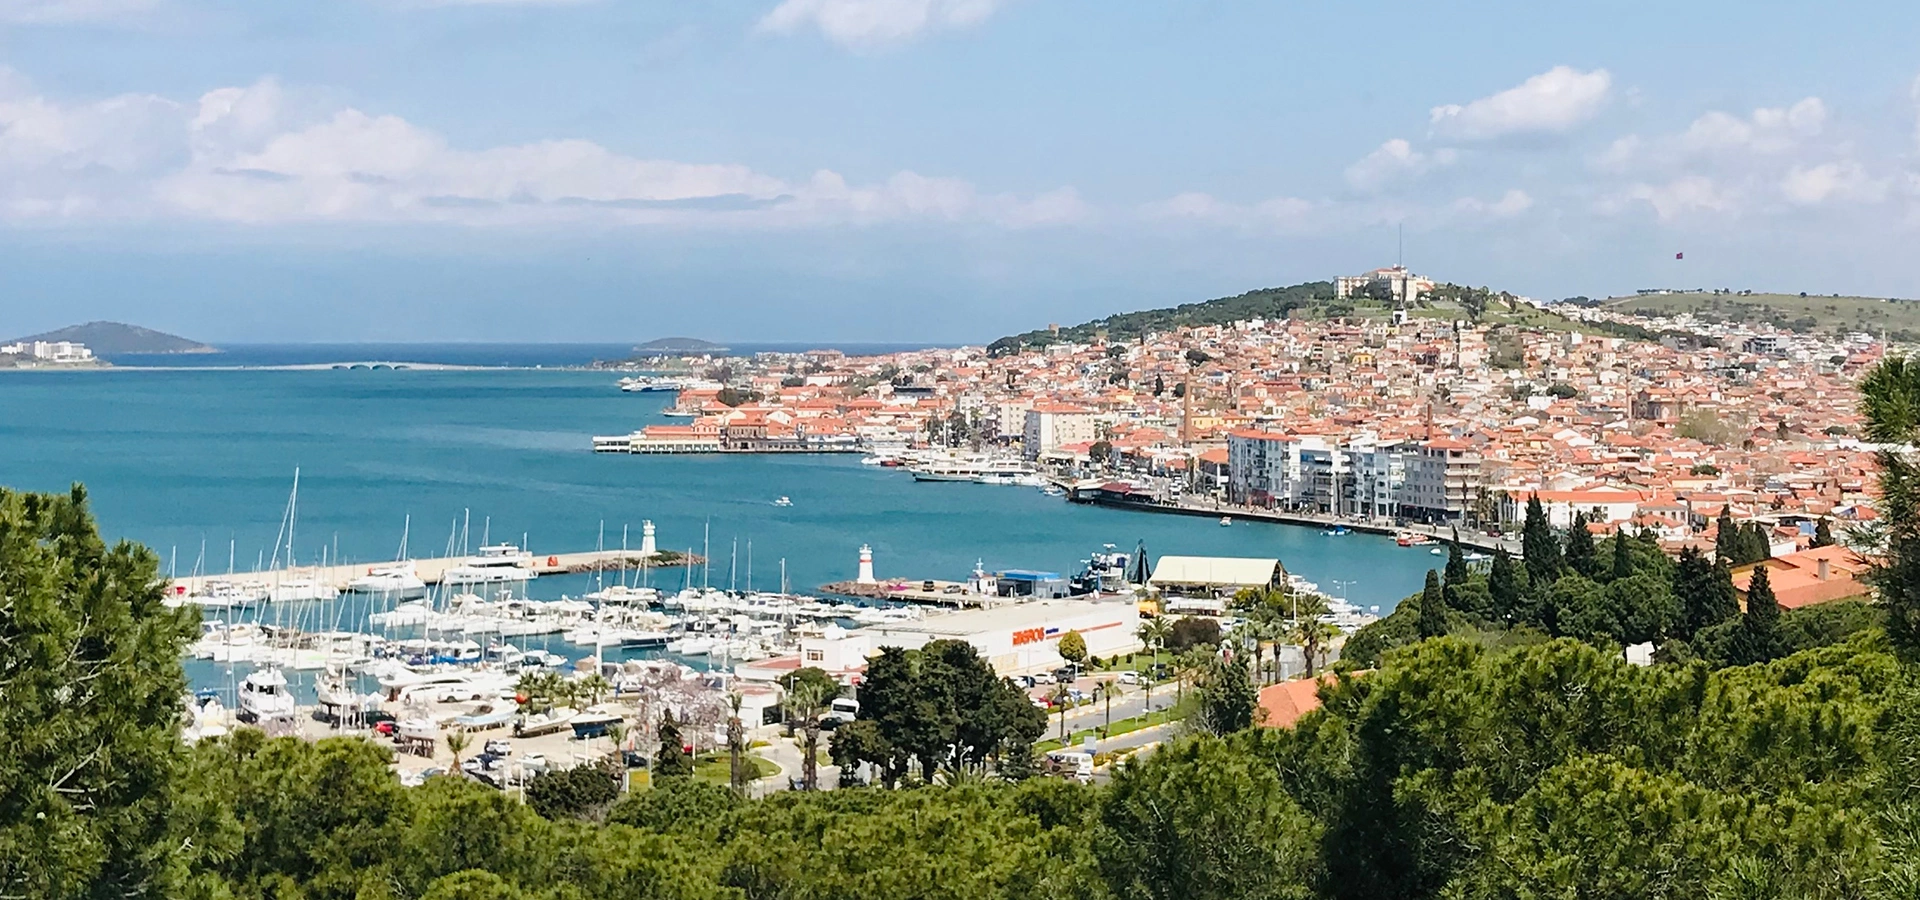
Ayvalık Travel Guide
Explore the complete town guide with beaches, food, historic monuments, viewpoints, islands and practical travel planning.
View Ayvalık Guide





The historic centre of Ayvalık is often admired for its narrow cobbled streets, colourful shutters, carved stone doorways and rows of old houses. Yet the town becomes far more interesting once you realise that this architecture cannot be separated from olive oil. In Ayvalık, the olive was not simply an agricultural crop grown outside the town. It shaped commerce, industry, domestic life, street patterns, storage spaces, workshops, factories, chimneys and even the plans of many houses.
During the 19th century, Ayvalık developed into an important olive-oil production and trading centre on the northern Aegean. Economic prosperity created a dense urban landscape of churches, schools, warehouses, workshops, soap works, factories and increasingly elaborate houses. Many of the surviving homes were built on long, narrow plots with restrained street widths but surprisingly monumental façades.
Their architecture is one of the town's signatures. Look for Sarımsak stone, tall doors, decorative window surrounds, wrought-iron balconies, projecting upper floors, pastel shutters, cornices and triangular pediments. Behind those façades are courtyards, gardens and, in many cases historically, practical service spaces connected with storage, trade or household production.
One of the most revealing details is the locally named mağaza: a ground-floor space that could function as a depot or workshop for olives, olive oil or soap and often had its own entrance directly from the street. This means that in Ayvalık the boundary between “house” and “workplace” was often much more fluid than a modern visitor might assume.
This relationship between landscape, industry and settlement is so distinctive that Ayvalık Industrial Landscape was added to Türkiye's UNESCO World Heritage Tentative List in 2017. The nomination does not treat the historic houses as isolated monuments. Instead, it considers the olive groves, port, factories, workshops, depots, houses and traditional urban fabric as parts of one connected cultural landscape.
Rows of narrow-fronted houses preserve Neoclassical and eclectic details, Sarımsak stonework, iron balconies, shutters and deeply textured street façades.
Ground-floor depots and workshops show how olive production and trade were integrated directly into domestic architecture.
Factories, warehouses, soap workshops and surviving brick chimneys reveal the scale of Ayvalık's historic olive economy.
Ayvalık's industrial landscape has been on Türkiye's UNESCO World Heritage Tentative List since 2017.
Essential information for exploring one of the Aegean's most complete historic townscapes shaped by olive cultivation, trade and industry.
Historic central Ayvalık, Balıkesir, spreading inland from the waterfront through old residential and commercial neighbourhoods.
19th-century stone houses, traditional streets, courtyards, depots, workshops and industrial buildings connected with olive oil and soap.
Historic prosperity was closely tied to olive cultivation, olive-oil production, soap making, storage, shipping and trade.
Mostly Neoclassical and eclectic Aegean architecture adapted to narrow plots, local stone and dense urban streets.
Sarımsak stone, a reddish-pink local volcanic stone, appears in walls, corners, door and window surrounds and decorative details.
Many historic houses have more than one street door, historically separating domestic access from depot or workshop access.
Ground-floor rooms known locally as mağaza could serve as olive, olive-oil or soap depots and small workspaces.
Traditional houses commonly extend back from the street toward a rear courtyard or garden.
Water scarcity encouraged the use of rainwater cisterns beneath or within many traditional houses.
The historic town includes former olive-oil factories, soap works, workshops, depots and brick factory chimneys.
Ayvalık Industrial Landscape has been on Türkiye's UNESCO World Heritage Tentative List since 15 April 2017.
Allow at least 2–4 hours for a meaningful walk; architecture enthusiasts can easily spend half a day.
Many towns have old houses. Many agricultural regions grow olives. Ayvalık is remarkable because the two histories became one urban system. Its houses, workshops, warehouses, factories, harbour and surrounding olive groves developed together.
A casual walk through the old town may first feel like a sequence of photogenic façades. Once you know what to look for, those façades become documents. A second street door may indicate a former storage space. A tall ground-floor opening may belong to a commercial or industrial function. A richly carved stone frame reflects both craftsmanship and prosperity. A brick chimney on the horizon points toward the industrial scale of olive processing that once filled parts of the town with work, smoke, carts, barrels and trade.
The houses also help explain Ayvalık's social geography. Modest dwellings and larger mansions existed within the same olive-based economy, while churches, schools and neighbourhood institutions organised daily life around the dense residential fabric. The waterfront, meanwhile, connected production to wider Aegean and Mediterranean trade networks.
This is why the most rewarding way to experience the area is not to rush from one “sight” to another. Walk slowly, compare buildings and read the town as a connected landscape. Ayvalık's heritage is strongest in the spaces between monuments: the narrow streets, repetitive house fronts, service doors, garden walls, workshop façades and sudden glimpses of industrial structures.
Ayvalık's dramatic architectural expansion belongs especially to the 18th and 19th centuries. The town grew rapidly as its commercial importance increased, and olive cultivation became the foundation of an increasingly sophisticated production and export economy.
By the 19th century, Ayvalık had developed a dense urban environment in which residential, religious, educational, commercial and industrial buildings stood unusually close to one another. Olive-oil factories and soap works were not remote rural installations. They formed part of the town's working fabric, especially along and behind the coastal commercial zone.
Prosperity was expressed in architecture. Houses became larger and more elaborate, façades adopted Neoclassical and eclectic details, and local builders used durable stone and highly finished decorative elements to give even narrow plots a monumental street presence. The surviving townscape is therefore not simply “traditional”; much of it reflects a specific period of 19th-century economic confidence and international trade.
The 20th century brought profound change. War, the 1923 population exchange and demographic disruption transformed the people who lived in the houses and operated the local economy. New residents arriving from places including Lesbos, Crete and Macedonia continued olive cultivation and related production, carrying the town's basic economic relationship with the olive into a new social era.
Industrial modernisation later moved much production away from the historic centre. From the 1980s, factories were increasingly relocated outside the old town, leaving many earlier industrial buildings without their original function. Some have since been adapted, restored or reused, while others remain important fragments of Ayvalık's industrial archaeology.
Ayvalık is valuable not because it contains one exceptional house or one famous factory, but because a large portion of the historic settlement still allows visitors to understand how an olive economy organised an entire town.
The surrounding olive groves supplied the raw product. Workshops and factories processed it. Soap works used related materials. Warehouses stored goods. The port connected producers with markets. Houses sheltered the families and workers involved in that economy, while some domestic buildings incorporated storage or workshop functions directly into their ground floors.
This continuity is the central idea behind the UNESCO Tentative List concept of the Ayvalık Industrial Landscape. The heritage is not limited to factory machinery. It includes the agricultural landscape, traditional settlement, working buildings and domestic architecture that developed in response to the same economic system.
For travellers, that makes Ayvalık one of the most rewarding places in Türkiye to think about heritage beyond monuments. The story is visible in scale, street width, door placement, rooflines, courtyards, industrial chimneys and the relationship between the waterfront and the hills behind it.
Ayvalık's traditional houses are usually arranged on long, narrow plots with the short side facing the street. The main façade therefore tends to be relatively narrow, while the property extends deep into the block toward a rear courtyard or garden.
Most surviving examples belong to the 19th century and rise one, two or three levels, sometimes including a mezzanine. Their street elevations combine practical urban density with striking architectural display. Doorways, window surrounds, cornices, projecting rooms, balconies, ironwork and triangular pediments create visual richness even where the actual building frontage is compact.
The dominant architectural language is generally described as Neoclassical or eclectic, but it is best understood as a local Aegean interpretation rather than a rigid imported style. Builders combined Classical references with vernacular construction, Mediterranean climate responses and the requirements of a town built around trade and production.
Houses commonly occupy deep plots with relatively narrow façades directly defining the street edge.
Most historic houses are modest in height, producing a dense but human-scale urban environment.
Pediments, ordered façades, carved stone surrounds and symmetrical details reveal 19th-century Classical taste.
Cumba-like projections and balconies add depth, shade and movement to otherwise narrow street elevations.
Behind the street-facing building, many plots open into a garden or courtyard that provided light, air and working space.
Separate ground-floor spaces allowed storage or production functions to exist alongside family life.
The façades of Ayvalık houses are where craftsmanship becomes most immediately visible. Because buildings stand directly along narrow streets, you often experience them at close range: carved stone only an arm's length away, iron balconies overhead and tall wooden doors filling much of your field of view.
Look first at the door and window frames. Fine cut stone often emphasises these openings and gives the façade a more monumental quality. Corners may also be strengthened visually with dressed stone blocks, while horizontal mouldings mark floor levels.
Above, cornices and triangular pediments create a formal termination beneath tiled roofs. Wrought iron appears on balconies, window guards and brackets. Wooden or metal shutters add colour, and restored houses often make the contrast between pale plaster, warm stone and painted joinery especially visible.
Deeply framed entrances, raised thresholds and stone surrounds turn ordinary domestic access into one of the most characteristic features of the old town.
Sarımsak stone or other dressed stone is frequently used to define windows, arches and lintels.
Decorative ironwork creates delicate shadows and is one of the best details to study at first-floor level.
Wooden and metal shutters contribute to the familiar Aegean colour palette while performing a practical climate function.
Neoclassical roofline details can give even a narrow domestic façade a surprisingly formal appearance.
Look beneath balconies and projecting upper floors for carved supports that combine structural and decorative roles.
Do not focus only on freshly restored buildings. Weathered façades can preserve construction details, blocked openings, earlier paint layers and traces of changing use that are equally valuable for understanding the town.
One of the easiest ways to recognise historic architecture in Ayvalık is by its use of Sarımsak stone. The local volcanic stone has a distinctive reddish, rose or warm ochre colour and was valued because it could be worked into blocks and decorative architectural elements.
It appears in structural masonry as well as in window and door surrounds, corners, mouldings, arches and decorative details. The stone's colour changes dramatically with light: cooler and muted in shadow, warmer and more saturated in late-afternoon sun.
Sarımsak stone is important because it gives otherwise diverse buildings a shared local identity. Churches, houses, workshops and civic structures may have different functions and styles, but the repeated use of the same regional material visually ties them to one another and to the geology of the Ayvalık coast.
The historic house should be understood as more than a decorated façade. Its plan reflects the practical demands of dense urban living, family life, climate, water supply and an economy in which trade and production could take place within the same property.
A typical narrow plot places the building directly on the street and extends toward a rear courtyard or garden. Entrance stairs and small internal halls organise access to upper rooms, while the ground floor may contain storage or commercial spaces. In some houses, separate street doors allowed the household and the work area to function independently.
The rear courtyard was valuable for light, ventilation and service activities. Thick walls, shaded streets, shutters and controlled openings helped moderate summer heat. Historic rainwater cisterns addressed a recurring local problem: limited fresh-water supply.
The principal door often opens almost directly from the pavement, sometimes through a recessed entrance or a short flight of steps.
Family rooms were commonly organised above the ground-floor work and storage level.
The deep plot creates space behind the main street façade for a courtyard, garden and service functions.
An additional street entrance could lead directly to a depot or workshop without passing through domestic areas.
Substantial masonry contributes to thermal stability and gives the streets their solid architectural character.
Cisterns beneath traditional houses helped households collect roof water and cope with seasonal water limitations.
One of the most important architectural details in Ayvalık is easy to miss because the modern Turkish word mağaza usually suggests a shop. In the context of traditional Ayvalık houses, the term can refer to a ground-floor depot or work space connected with products such as olives, olive oil or soap.
These rooms are crucial to understanding why the houses belong to the industrial landscape. They show that production and storage did not happen only in large factories. The olive economy penetrated the residential fabric itself, allowing family-scale activity to operate directly from domestic properties.
From the street, a house with a mağaza may reveal itself through a second entrance, a broader door or a less decorative opening at ground level. The principal domestic doorway may be more elaborate, while the work entrance is more functional. On other façades the distinction is subtle, so it is worth looking carefully before assuming that every door leads to the same interior space.
This mixture of residence and work also explains why UNESCO's description of Ayvalık emphasises traditional houses alongside factories and workshops. The industrial landscape reached all the way into the home.
Traditional architecture also records the environmental challenges of daily life. Academic studies of Ayvalık houses describe widespread use of rainwater cisterns, often integrated beneath the building and filled from roof runoff during the rainy season.
These cisterns were not decorative curiosities. They were part of the household infrastructure, storing water for periods when supply was limited. The mass of stored water and thick construction could also contribute to the thermal behaviour of the house.
Most visitors will not see these underground spaces because the majority of historic houses remain private property. Their importance is nevertheless worth knowing: Ayvalık's architecture responded not only to aesthetics and wealth but also to climate, topography and resource scarcity.
When visiting a restored hotel, cultural venue or privately operated historic house, ask before entering any basement or service space. Original cisterns may survive, but access varies and they should never be assumed to be public attractions.
The olive is the organising principle behind much of Ayvalık's historic landscape. The groves surrounding the settlement supplied fruit; family enterprises and workshops processed and stored it; larger factories increased output; soap works used related materials; merchants handled trade; and the port moved products beyond the town.
The 2017 UNESCO Tentative List submission describes an olive landscape of approximately 13,200 hectares and more than two million olive trees. These figures are valuable not simply for their scale but because they explain why olive-related production could dominate urban life for generations.
By the late 19th century, olive oil had become central to Ayvalık's identity as a trading port. Industrial buildings were embedded within the town rather than isolated far outside it, creating a rare urban environment where houses and factories belonged to the same economic geography.
The continuity is equally important. Following the 1923 population exchange, new communities arriving in Ayvalık continued olive cultivation and processing. The people changed, but the productive relationship between landscape, town and olive remained fundamental.
Ayvalık's industrial heritage is unusually visible because the historic settlement contained a dense network of production buildings. UNESCO documentation records more than twenty large olive-oil factory complexes within the building stock considered for the industrial landscape, alongside numerous smaller workshops, depots and soap-production spaces.
Factories generally required much larger interiors than houses, and their scale can often be recognised even after machinery has disappeared. Long masonry walls, large openings, roof forms, internal halls and tall brick chimneys distinguish them from domestic streets nearby.
Named examples in heritage documentation include the former Sezai Madra Olive-Oil Factory, Kırlangıç Factory and Vakıflar Olive-Oil Factory. Their histories differ, and present access or use can change, so they are best understood as reference points within the wider industrial landscape rather than as guaranteed walk-in attractions.
Many factories were modernised repeatedly while production continued, meaning that the surviving buildings can contain layers from different technological periods. This is part of their value: industrial heritage is rarely frozen at one date.
The largest production buildings processed olives on an industrial scale and often evolved as machinery and production methods changed.
Soap making formed an important related industry and left its own workshop and storage architecture within the town.
Large, often plain storage buildings supported the movement and holding of olives, oil, soap and commercial goods.
Factory chimneys once formed a major part of Ayvalık's industrial skyline and remain powerful visual markers today.
Not all production required monumental factories; smaller family-run buildings were distributed throughout the working city.
Some former industrial structures have found new cultural, commercial or hospitality uses, while others remain unused or altered.
Before factory activity moved away from the historic centre, tall brick chimneys were among the most recognisable elements of Ayvalık's urban identity. They rose above roofs and waterfront structures, announcing that this picturesque Aegean town was also a place of intensive production.
Their importance is easy to underestimate today. A chimney may appear to be only a picturesque industrial ruin, but it once belonged to a complex system of boilers, processing equipment, storage spaces, labour and transport. It marks the physical scale at which olive-based industry operated.
When exploring the town, use surviving chimneys as orientation points and visual clues. Notice how close they stand to houses, religious buildings and commercial streets. That proximity is one of the clearest demonstrations of why Ayvalık is described as an industrial landscape rather than simply a historic town with a few old factories.
Some chimneys and industrial structures are on private property or within active businesses. Photograph from public space unless access is clearly permitted.
Ayvalık's waterfront is essential to the story because olive oil became truly transformative when agricultural production was connected to trade. The protected harbour allowed the town to develop as an important Aegean commercial centre, while storage and industrial buildings accumulated close to the coast.
The historic commercial core and production zones were arranged along the waterfront, with residential neighbourhoods extending inland. This relationship between port, industry and housing can still be read in the city's linear form even though later roads, redevelopment and changing uses have altered the original shoreline experience.
Stand near the waterfront and look back toward the old town. The dense housing rising behind the commercial strip is not accidental scenery. It represents the residential side of the same economy that depended on warehouses, workshops, merchants and maritime connections below.
For this reason, a heritage walk should ideally begin or end at the sea. Without the port, it is difficult to understand how Ayvalık's olive economy expanded from local production into a powerful urban and commercial system.
Ayvalık's urban form is shaped by both topography and function. The historic town stretches inland from the coast, with an irregular grid of narrow streets adapting to slopes and older neighbourhood patterns.
Residential areas developed around major religious and communal institutions, especially the historic churches and associated schools. Commercial activity was concentrated closer to the waterfront, while factories, workshops and depots spread north and south of the central trading area.
Traditional houses stand in rows, directly defining the street. Because their façades sit close to the pavement, the public realm feels enclosed and architectural. Balconies, projections, shutters and doors create constant visual variation, while rear gardens remain mostly hidden from view.
The result is a city best understood at walking speed. Cars compress the experience into a route; walking reveals the sequence of thresholds, textures, level changes, side streets and unexpected views that make the historic fabric coherent.
Ayvalık Industrial Landscape was submitted to the UNESCO World Heritage Tentative List on 15 April 2017 by Türkiye under cultural criteria (iii) and (v). A Tentative List is the inventory of properties a country may consider for future World Heritage nomination.
This distinction matters: Ayvalık is not currently inscribed on the UNESCO World Heritage List. It is a candidate property on Türkiye's Tentative List, and the World Heritage Centre publishes the submitted documentation without that publication itself constituting inscription.
The nomination concept is especially compelling because it treats the landscape as a whole. The proposed heritage value includes olive groves, the traditional settlement, port, olive-oil factories, soap-production buildings, workshops, depots and houses whose layouts preserve direct evidence of small-scale olive-related storage or production.
The architecture of Ayvalık cannot be discussed responsibly without acknowledging the major demographic rupture of the early 20th century. Before the population exchange, the town had a predominantly Greek Orthodox population, and much of the surviving 19th-century housing, religious architecture and urban fabric was created in that social context.
Following the 1923 compulsory population exchange between Greece and Türkiye, the town's population changed dramatically. Muslim communities arriving from places including Lesbos, Crete and Macedonia settled in Ayvalık and adapted to homes, workshops and production landscapes created by earlier residents.
One of the striking aspects of Ayvalık's heritage is that olive cultivation and olive-oil production continued across that social transition. Skills, property ownership and community identity changed, but the agricultural logic of the landscape remained powerful enough to structure economic life for later generations as well.
The historic houses therefore carry multiple layers of memory. They are evidence of 19th-century prosperity, the lives of the Greek Orthodox community that built much of the town, the upheaval of the exchange and the subsequent history of new residents who made the same streets their own.
The area commonly known as Macaron is one of the most enjoyable places to appreciate Ayvalık's domestic architecture at walking pace. Narrow streets, stone façades, shutters, balconies, flowers, cafés and restored houses create the atmosphere for which the old town is famous.
Yet Macaron should not be reduced to a decorative “Instagram neighbourhood.” Its value lies in the continuity of the street fabric. Look beyond fresh paint and flowers to the dimensions of the plots, the repeated door arrangements, changes in ground-floor use, masonry details and the way houses form a nearly continuous wall along the lane.
Some historic residences have been adapted into cafés, guesthouses, boutiques and cultural spaces. This can make the area easier to experience, but remember that many buildings remain homes. Avoid blocking doorways or photographing people through windows simply because the street is picturesque.
Macaron works best as one section of a larger route that also includes the Taksiyarhis area, former industrial buildings and the waterfront. That broader circuit keeps the architecture connected to the economic history that produced it.
Ayvalık's historic centre has been protected through conservation designations for decades, but protection does not remove the pressures faced by old buildings. Moisture, earthquakes, abandoned properties, inappropriate alterations, traffic, commercial conversion and rising property values can all affect historic fabric.
Good restoration should preserve more than the street image. Original masonry, timber, ironwork, door proportions, roof forms, internal circulation, courtyards, cisterns and ground-floor work spaces can all carry heritage value. A façade that looks “historic” is not enough if the building's deeper architectural logic has been erased.
Adaptive reuse can help historic structures survive. Former houses may become small hotels, cafés or cultural venues, while industrial buildings may receive museum, commercial or public functions. The challenge is to balance contemporary use with authentic material, scale and memory.
As a visitor, you can support conservation simply by choosing businesses that treat historic buildings responsibly, respecting private property and avoiding the idea that every old structure should be opened, polished or converted for tourism.
Ayvalık becomes much easier to read when you learn to distinguish its main historic building types. They often use similar stone and stand close together, but their proportions and functions tell different stories.
Narrow street fronts, upper living floors, elaborate doors and windows, balconies, rear gardens and sometimes ground-floor work or storage spaces.
Larger, simpler openings and less domestic façade treatment; designed primarily for storage or small-scale production.
Much larger industrial volumes, broad internal working spaces and frequently a surviving brick chimney or evidence of heavy processing infrastructure.
Monumental communal buildings that organised neighbourhood life and provide important landmarks within the dense residential fabric.
Seeing these building types together is more valuable than visiting them separately. A factory explains the scale of production; a depot explains storage; a house explains how commerce entered domestic life; and a church or school explains how community identity was organised around the same streets.
Olive-oil production buildings were deeply integrated with the historic urban settlement instead of being confined to distant rural sites.
Domestic architecture could include depots and workshops, physically linking family life to the olive economy.
Olive groves, processing, storage, housing and maritime trade can all be understood as parts of one geographic system.
Sarımsak stone creates a recognisable architectural identity across buildings of very different functions.
The experience depends on streets and groups of buildings, not only on isolated monuments.
Olive oil is not only a historic story in Ayvalık; it remains part of the region's economy, cuisine and cultural identity.
A wider frame reveals how façades form a continuous urban wall and how balconies and projections interact across narrow lanes.
Warm, low-angle sunlight makes Sarımsak stone and textured plaster especially expressive.
Pediments, cornices, iron brackets, rooflines and balcony details are easy to miss when attention stays at street level.
Where two historic entrances survive, capture both together; they may reveal the original separation of domestic and work functions.
A factory chimney behind domestic roofs creates one of the strongest visual summaries of Ayvalık's mixed urban heritage.
Smaller lanes often preserve more coherent façades and fewer modern storefront distractions than major commercial routes.
Do not use private doorsteps as photo sets, look through windows or photograph residents closely without permission.
Peeling plaster, old masonry joints and faded paint can reveal more history than a perfectly restored façade.
Unlike an archaeological site, historic Ayvalık is a living residential town. Many of the buildings that attract visitors are private homes, family businesses or working properties.
An open outer door or courtyard gate is not an invitation to walk inside unless the property clearly operates as a public venue.
Do not block entrances for photographs or sit on private steps where residents need access.
The old town is not a film set; residents deserve normal privacy in front of their own homes.
Abandoned-looking factories can still be private, unstable or unsafe. Explore only from public areas unless access is explicitly allowed.
Early morning and late evening walks pass directly below bedroom windows and residential balconies.
Choose cafés, workshops and accommodations that preserve historic fabric rather than treating old buildings as disposable décor.
Quiet streets, softer light and fewer parked cars make it easier to appreciate complete façades and street perspective.
Excellent for warm stone colour, long shadows, ironwork details and a natural transition toward the waterfront at sunset.
Mild temperatures and flowering courtyards make spring ideal for extended architectural walks.
Start early or explore later in the day; midday heat can make the steeper inland streets tiring.
Comfortable walking weather combines well with the region's olive-harvest atmosphere.
The town is quieter and atmospheric, but stone paving may be slippery in rain and daylight is shorter.
If your main interest is photography, choose two separate walks rather than one long midday visit: morning for quiet streets and late afternoon for stone colour.
Enough for a quick old-town walk through selected residential streets and a return to the waterfront.
Ideal for a meaningful first visit including Macaron, Taksiyarhis surroundings, house façades and visible industrial remains.
Best for architecture and history enthusiasts who want to study houses, churches, former factories, depots and the port relationship.
Combine the historic centre with Cunda, an olive-oil-related museum or producer visit, lunch and a broader Ayvalık heritage route.
The old town rewards repetition. A second walk often reveals details missed the first time because once you understand the mağaza, cistern, factory and house relationships, the same streets become much more legible.
The historic centre is compact and best explored on foot, but it was not designed for modern accessibility standards. Uneven stone paving, narrow pavements, steep sections, steps and closely parked vehicles can make movement difficult for wheelchair users and travellers with limited mobility.
The waterfront and main commercial streets are generally easier than the upper residential lanes. If mobility is limited, focus on flatter streets first and use a taxi to reduce unnecessary uphill walking.
Historic houses open to the public may contain high thresholds, internal stairs and narrow passages. Accessibility varies widely because many buildings were adapted from private residences rather than designed as museums.
For travellers who need reliable step-free access, check individual museums, hotels, restaurants or cultural venues before making a special journey. The exterior heritage can still be enjoyed from many public streets even when interiors are inaccessible.
The historic houses are not confined to one ticketed compound. They spread across central Ayvalık, especially through the old residential streets behind the waterfront and around major historic landmarks such as Taksiyarhis.
The best method once you reach the centre. Walking allows you to notice façade details, service doors, courtyards and street-level changes in building type.
Useful from Cunda, Sarımsaklı or accommodation outside central Ayvalık. Ask to be dropped near the old town and continue on foot.
Avoid trying to drive through every historic lane. Central streets can be narrow, congested and difficult for parking.
Simply walk inland from the harbour and commercial centre; the transition from trade zone to residential fabric is part of the heritage experience.
For navigation, use a central landmark such as Taksiyarhis Monument Museum, Macaron or Ayvalık waterfront rather than searching for a single “historic houses” pin. The heritage is an urban area, not one building.
Online travel content sometimes presents Ayvalık's historic houses as though they form one compact attraction. In reality, the value of the town lies in a large surviving urban fabric spread across multiple streets and neighbourhoods.
Macaron is especially popular and photogenic, but it is only one part of the story. The streets around Taksiyarhis, the slopes inland from the waterfront, former commercial and industrial zones and quieter residential lanes all contribute different architectural evidence.
Likewise, do not confuse a beautifully restored boutique hotel with a complete representation of traditional Ayvalık domestic architecture. Restored interiors can be valuable, but historic houses varied by wealth, plot size, function and period.
The most accurate experience is comparative: see modest houses and larger residences, restored and weathered façades, domestic streets and industrial structures. Together they explain the town far better than any single “show house.”
There are no general opening hours or admission fee for walking through Ayvalık's historic streets. The urban landscape is public space and can be explored throughout the day.
The houses themselves are different. Many are private residences and are not open to visitors. Others operate as hotels, cafés, shops or cultural venues and can be entered only according to the rules and opening hours of that business.
Former factories and industrial sites also vary. Some have been adapted to new public uses, some remain active commercial properties, and others are private, vacant or unsafe. Never assume that an old doorway, broken wall or industrial courtyard is public simply because it appears unused.
Do not worry about following one rigid route. The aim is to move repeatedly between domestic, commercial, religious and industrial spaces. Every transition helps explain how the town worked.
One of the best architectural anchors for understanding the historic neighbourhood structure and the Greek Orthodox heritage of central Ayvalık.
A purpose-built late Ottoman mosque that adds an important contrasting layer to the town's predominantly church-centred 19th-century religious landscape.
The former Hagios Georgios Church preserves monumental church architecture within a building later adapted for Muslim worship.
Continue the same themes of stone houses, churches, narrow streets and olive culture across the channel on Alibey Island.
The harbour is essential for understanding why olive production developed into a major commercial and industrial economy.
End the day with a landscape-scale view across the bays and islands that formed Ayvalık's protected maritime setting.
Use major landmarks for orientation but allow time to follow side streets; the best details are often away from the busiest route.
A pair of entrances can be a clue to the historic separation between household access and a ground-floor depot or workshop.
Visitors often photograph upper balconies, but the olive economy is frequently most visible in street-level openings and storage spaces.
Restoration reveals colour and detail; weathered buildings reveal construction, alteration and age.
Industrial chimneys are visual clues that link residential streets to former olive-oil factories.
Uneven paving, slopes and long walks make supportive footwear more useful than sandals with smooth soles.
The old streets provide shade in places, but midday heat can still be intense during July and August.
Private courtyards, abandoned buildings and industrial ruins are not public attractions unless clearly opened for visitors.
Knowing the relationship between olive groves, factories, houses and port makes the street architecture far more meaningful.
After the walk, taste local olive oil or visit a reputable producer or museum experience to connect the architecture with the product that created much of it.
They are spread throughout central historic Ayvalık, especially in the residential streets inland from the waterfront and around areas such as Taksiyarhis and Macaron.
No. Macaron is one of the most photogenic areas, but the traditional housing fabric extends through a much larger part of the old town.
Many of the surviving traditional houses date from the 19th century, the period when Ayvalık's olive-oil economy and commercial importance expanded dramatically.
Ayvalık heritage documentation notes a surviving house inscription dated 1843, although the broader settlement history is considerably older.
They are generally described as Neoclassical and eclectic Aegean houses, combining Classical-inspired façade details with local building traditions.
It is a reddish-pink local volcanic stone widely used in historic Ayvalık and Cunda for masonry, door and window surrounds, corners, arches and decorative elements.
One entrance could serve the household while another provided direct access to a ground-floor depot or work space, reflecting the close relationship between domestic life and commerce.
In this architectural context, it can mean a ground-floor space used historically as a depot or workshop for olives, olive oil, soap or other goods.
Some houses included spaces used for small-scale storage or production connected with olives, olive oil and soap. Large-scale processing, however, took place in specialised workshops and factories.
Olive cultivation supported production, soap making, storage, trade and maritime commerce, becoming one of the main forces shaping the town's economy and built environment.
No. Ayvalık Industrial Landscape is currently on Türkiye's UNESCO World Heritage Tentative List; it has not been inscribed on the World Heritage List.
The Ayvalık Industrial Landscape was submitted on 15 April 2017.
It considers the olive groves, traditional settlement, port, factories, workshops, depots and houses as parts of one integrated cultural and industrial landscape.
The 2017 UNESCO submission describes approximately 13,200 hectares of olive groves and more than two million olive trees within the broader landscape considered in the proposal.
Yes. Historic factory complexes, workshops, depots and brick chimneys survive in and around the old town, although present use and visitor access differ from building to building.
Only where a site is clearly operating as a public museum, business or venue. Many industrial structures are private, reused, vacant or inaccessible.
They are surviving landmarks of Ayvalık's industrial period and show how closely large-scale production once existed beside residential neighbourhoods.
Many traditional houses were built on deep plots with a courtyard or garden behind the street-facing building.
Yes. Architectural studies describe rainwater cisterns as a common response to historic water scarcity in the town.
Most are private. Some restored houses operate as hotels, cafés, cultural venues or businesses, allowing limited access during opening hours.
No. Walking through the historic streets is free, although museums and privately operated venues may charge their own admission.
Allow at least 2–3 hours for a meaningful first walk and half a day if you are seriously interested in architecture and industrial heritage.
Early morning is best for quiet streets, while late afternoon brings out the warm red and ochre tones of Sarımsak stone.
Distances are manageable, but expect uneven stone paving, narrow lanes, slopes and steps.
Accessibility is limited in many side streets because of paving, gradients and thresholds. The flatter waterfront is generally easier, but individual buildings should be checked separately.
The exchange dramatically changed the people who lived in Ayvalık. Many 19th-century houses built within the earlier Greek Orthodox community were subsequently occupied and adapted by incoming Muslim families.
Yes. New residents continued olive cultivation and related production, helping preserve the basic productive relationship between the town and its surrounding groves.
Start with the door arrangement, Sarımsak-stone surrounds, wrought-iron balcony, shutters, cornice and roofline, then look for clues to ground-floor storage or work use.
Combine the historic houses with Taksiyarhis Monument Museum, Hamidiye Mosque, Çınarlı Mosque, Ayvalık waterfront, Cunda Island and Şeytan Sofrası.
Yes. The concentration of 19th-century houses, religious monuments and industrial buildings makes the town especially rewarding for travellers interested in Aegean urban history, architecture and industrial heritage.
Its strongest feature is the direct relationship between olive groves, production, trade, factories, storage buildings and domestic architecture rather than a heritage story based only on residential aesthetics.
Continue from Ayvalık's stone streets and olive heritage into restored churches, Ottoman architecture, island neighbourhoods and the panoramic coastal landscape that surrounds the historic town.
Build a complete heritage day around central Ayvalık, then continue to Cunda and the wider northern Aegean coast.
Explore the complete town guide with beaches, food, historic monuments, viewpoints, islands and practical travel planning.
View Ayvalık Guide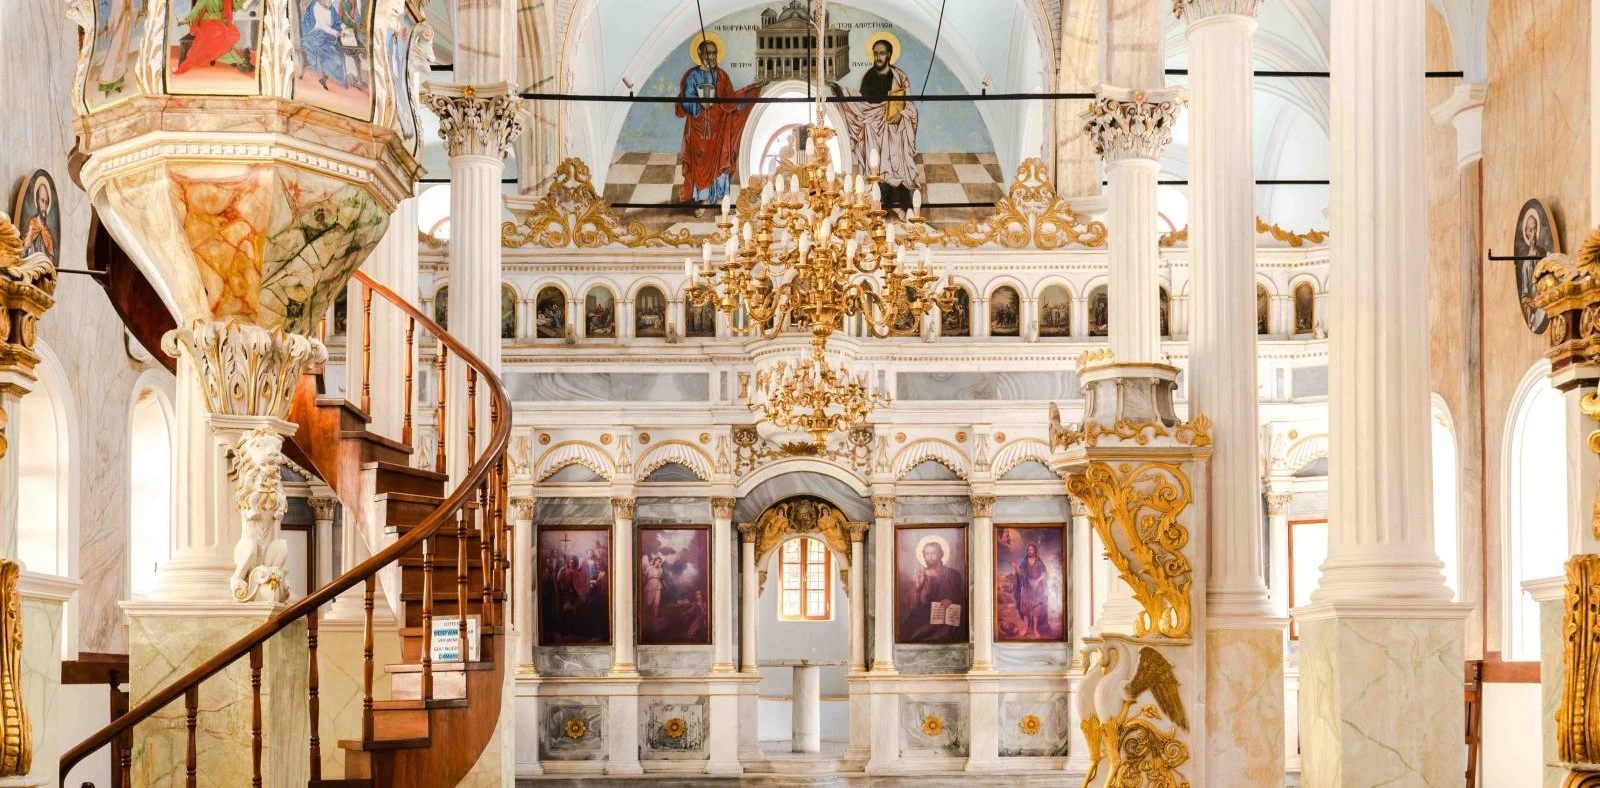
Step inside the restored church that once anchored one of Ayvalık's most important historic neighbourhoods.
View Taksiyarhis Guide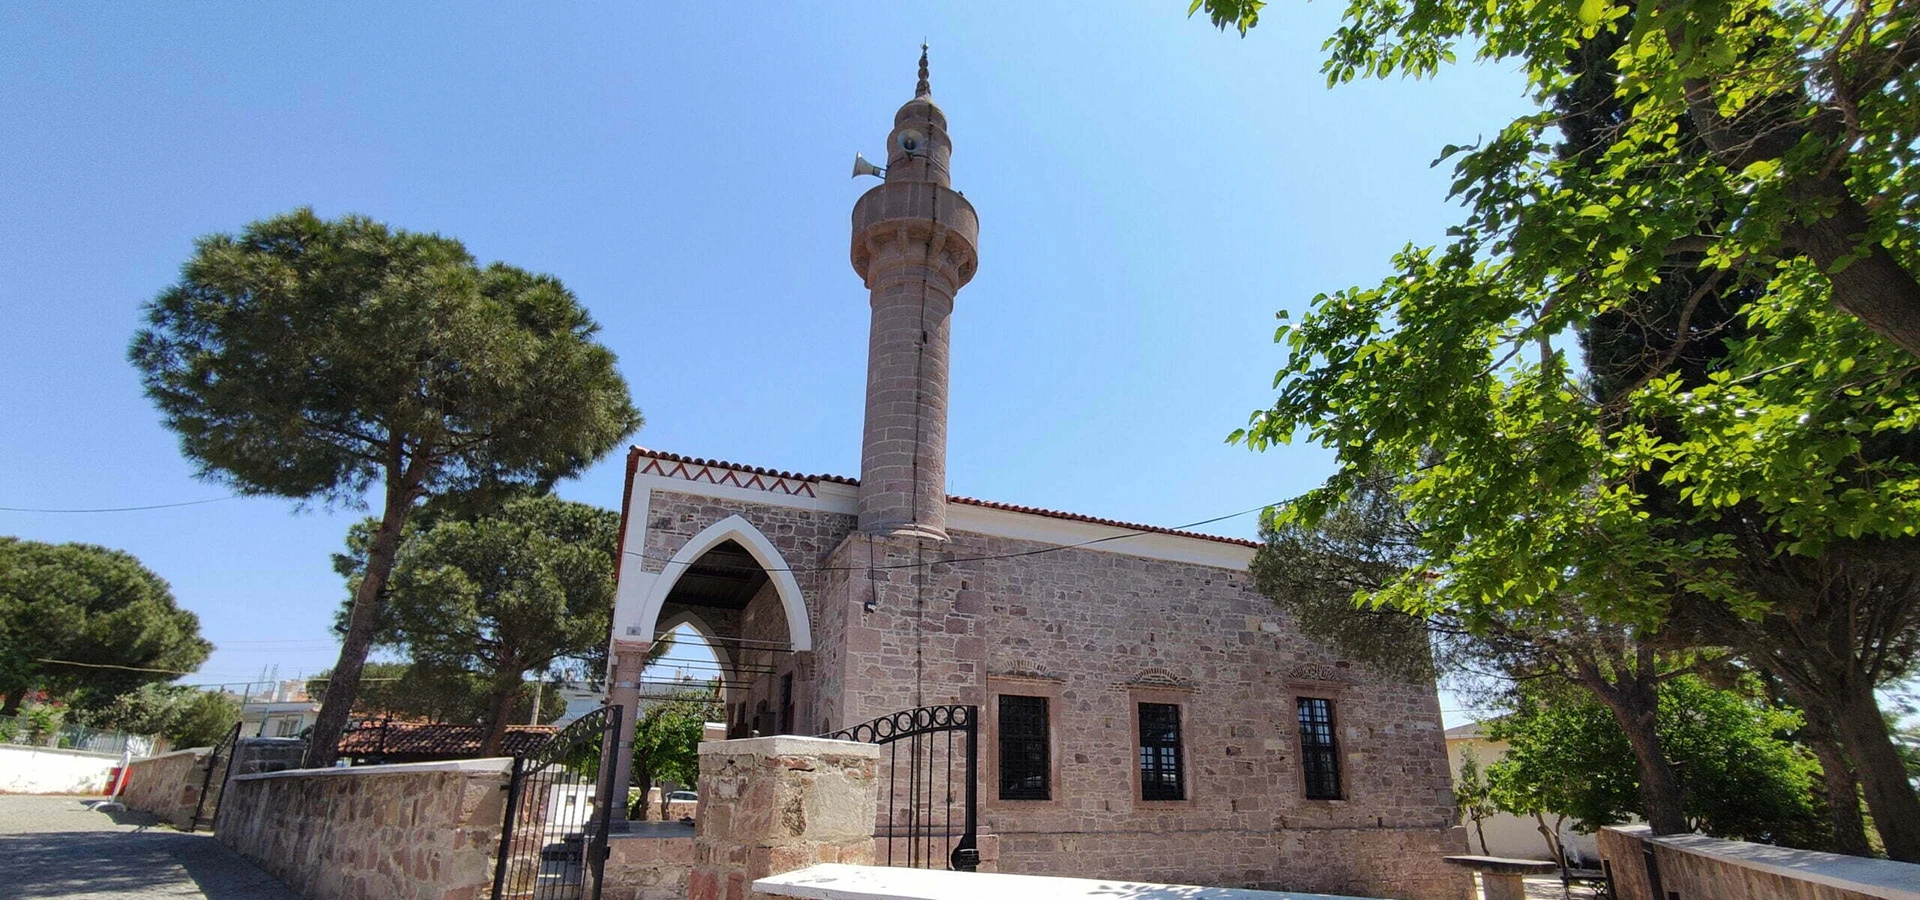
See Ayvalık's unusual purpose-built late Ottoman mosque and compare its red-stone architecture with the surrounding historic town.
View Hamidiye Mosque Guide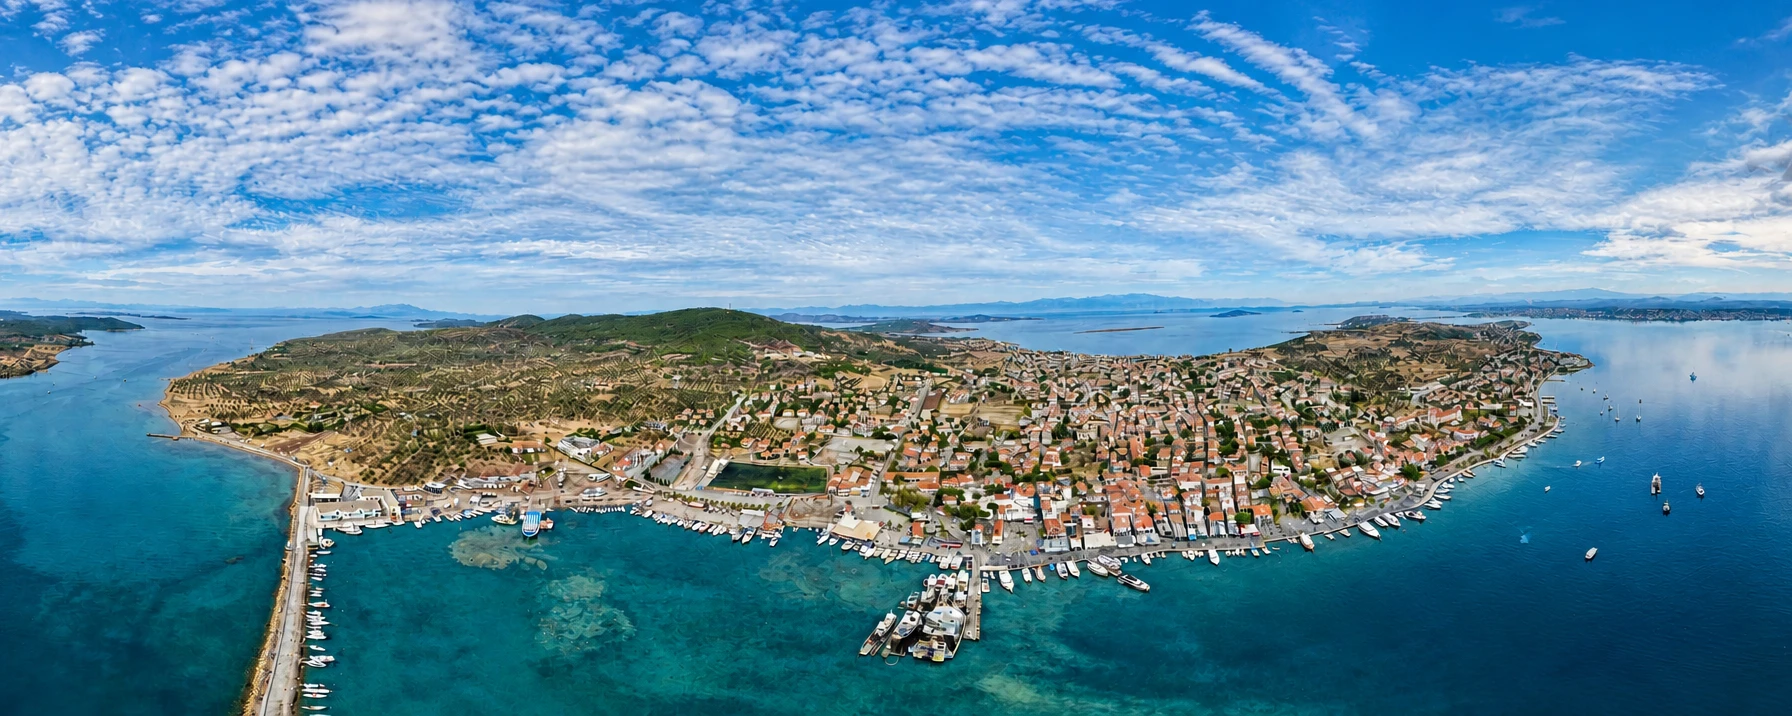
Continue the story of stone houses, Greek Orthodox heritage, olive culture and Aegean street life on neighbouring Alibey Island.
View Cunda Island Guide