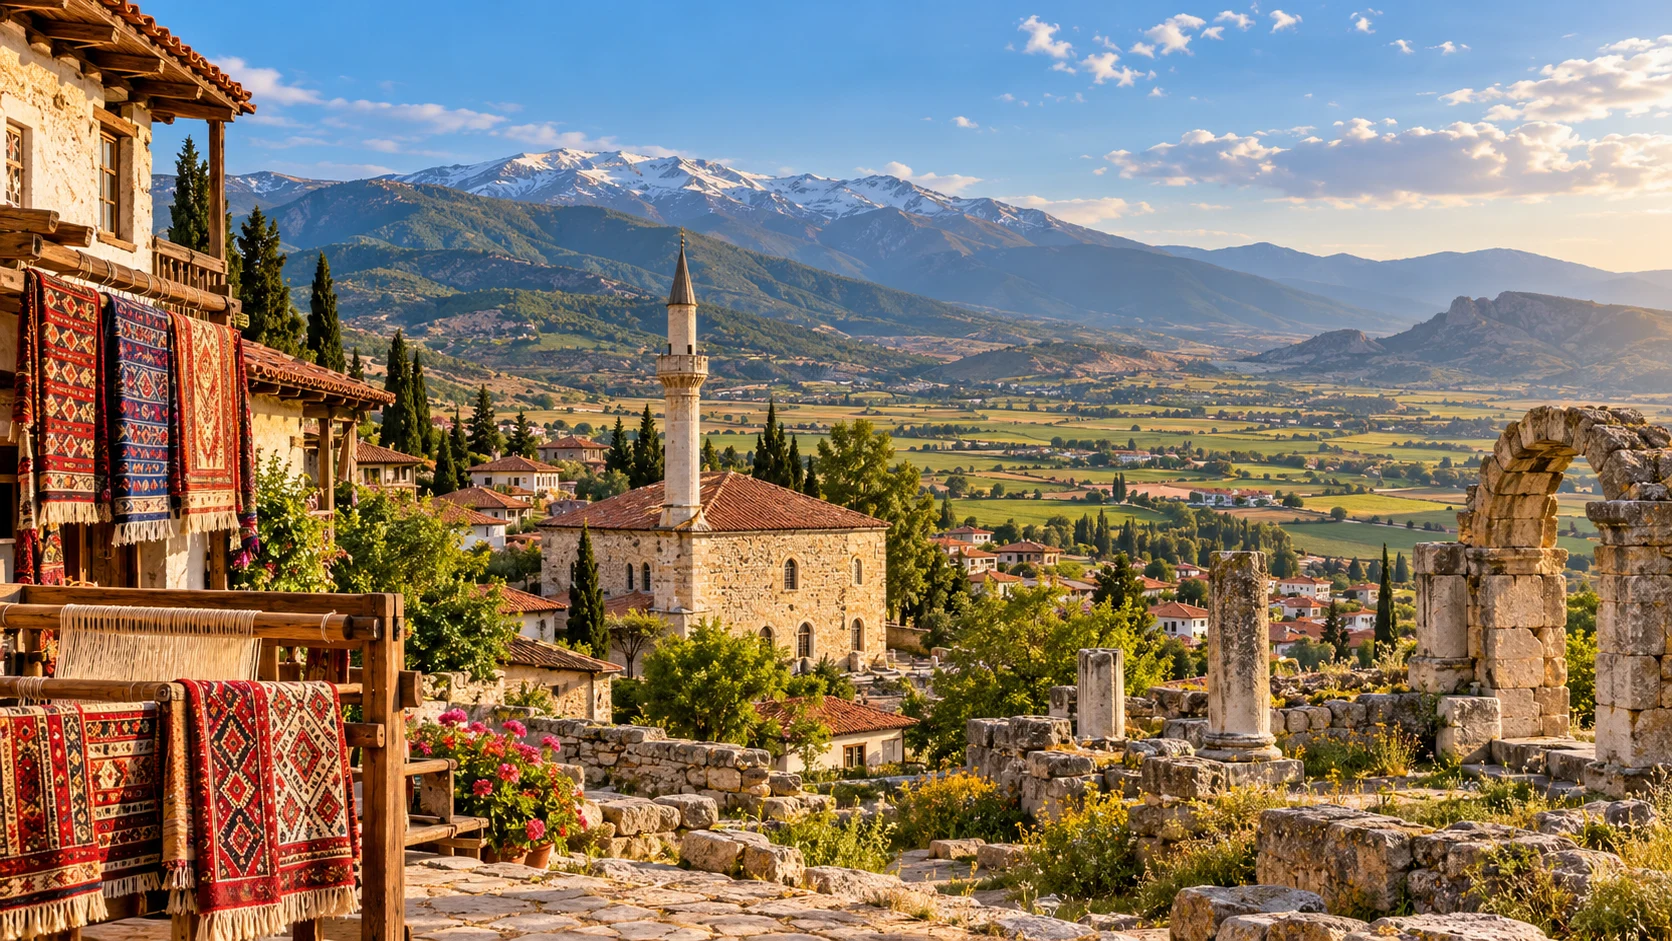
Tavas, Denizli
Explore the living culture, weaving traditions, historic villages and ancient settlements of neighbouring Tavas.
Explore This Guide →





In the Kale district of Denizli Province, Cevher Paşa Mosque (Cevherpaşa Camii, also written Cevher Paşa Camisi) occupies an unusually evocative setting: the archaeological landscape of Tabae Ancient City, also known as Kale-i Tavas. It is a place where the life of an ancient fortified settlement and the later religious history of western Anatolia meet.
From the outside, its stone walls, pitched tiled roof, sheltered entrance porch and minaret appear modest. Inside, however, wooden columns, colourful painted decoration, calligraphic panels and a distinctive mihrab reveal a much richer architectural story. The building is especially interesting for the relationship between its traditional structure and later Ottoman decorative work.
The mosque is sometimes described as approximately six centuries old, but that description requires a historical qualification: its early foundation is traditionally linked to the Menteşe Beylik period, while a visible dated inscription records AH 1235 / AD 1819–1820, generally interpreted as a repair. Scholars differ on how securely an earlier construction phase can be dated.
An Ottoman religious building within a much older settlement.
Calligraphy, geometric panels, foliage and colourful detailing.
Columns, a timber ceiling and an upper gallery.
Beylik traditions, an 1819–1820 inscription and modern conservation.
Key historical details and visitor considerations at a glance.
Denizli, southwestern Türkiye
Kale
Tabae / Kale-i Tavas
Cevherpaşa Camii
Traditional Menteşe-period association; dating debated
AH 1235 / AD 1819–1820
Timber-supported, three-aisled prayer hall
Kalem işi painted ornament
Balance-scale design within the mihrab
Porch, upper gallery and minaret
Documented restorations in the 2000s
Reopened for Friday prayers in 2021
20–40 minutes if accessible; longer with Tabae
Arrange/confirm access before travelling
Modest clothing; remove shoes indoors
Denizli–Muğla road, near Kale town
The mosque offers a distinctive encounter with Ottoman provincial architecture in a setting better known for its ancient history. Unlike the grand imperial mosques of Istanbul, its importance lies in intimate craftsmanship: the relationship between supporting timbers, painted architectural details and religious inscriptions.
It is also an unusually clear example of historical continuity. A place first known through ancient Carian settlement remained meaningful in the medieval Turkish period and under Ottoman rule. The mosque connects these chapters without claiming that its fabric belongs to antiquity.
Travellers who enjoy historic buildings, art history, archaeology or quiet photography may find the combined Cevher Paşa Mosque and Tabae visit more rewarding than either would be in isolation.
Ottoman art and regional archaeology
Decorated timber interior
Ancient fortified plateau
A focused heritage stop
Cevher Paşa Mosque stands within the Tabae archaeological area near Kale town, in southwestern Denizli Province. Official visitor directions approach Kale by the Denizli–Muğla road, continue roughly one kilometre toward Muğla and turn toward the archaeological site on the western side of the route.
The protected plateau is often called Eski Kale (Old Kale) or Kale-i Tavas. These names refer to the historic site rather than a mosque in central Tavas town. Modern Kale district and modern Tavas district are different administrative areas.
For navigation, search for “Tabae Ören Yeri” or “Cevherpaşa Camii, Kale, Denizli”, and confirm the correct entrance and road conditions locally.
Kale, Denizli
Eski Kale / Kale-i Tavas
Tabae (sometimes written Tabea)
Denizli–Muğla route
The surrounding Tabae Ancient City belongs to the historic landscape of inland Caria, one of the important cultural regions of southwestern Anatolia. The plateau occupies a naturally defensible position that helps explain its repeated use over many centuries.
Provincial tourism accounts describe ancient coinage, Roman-period remains and later Byzantine and Turkish phases. Research at Kale-i Tavas has documented cisterns, rock-cut spaces, building traces and post-antique occupation rather than just a single preserved classical monument.
The mosque is not built as an imitation ancient temple. Its significance comes from standing within the ruins of a town that continued to evolve after antiquity. Archaeological ground is protected, and not all remains are prepared for ordinary visitor circulation.
Caria
Fortified plateau
Baths, cisterns, rock-cut spaces
Keep to permitted areas
Kale-i Tavas is the Turkish historic settlement developed over and around ancient Tabae. Its later history includes the Menteşe Beylik period, Ottoman administration and the eventual shift from the old fortified site to the modern town.
An Ege University excavation study records that the old settlement remained inhabited until the late 1950s, when residents left following concerns associated with natural disasters. It also notes that most of the former town disappeared or deteriorated while only a limited number of monuments survived.
This history explains why today the mosque appears surprisingly isolated amid open terrain. It once belonged to a lived-in urban environment, not an empty archaeological backdrop.
Kale-i Tavas
Ancient Tabae
Beylik and Ottoman
Archaeological landscape
Local heritage materials associate the mosque with Cevher Paşa and the Menteşe Beylik, placing a possible early foundation in the 15th century. News reporting following the 2021 reopening likewise described a building traditionally considered around six centuries old.
However, the mosque has no securely identified original construction inscription. The date over its entrance, AH 1235 (AD 1819–1820), is generally understood as recording an important intervention or repair. Some architectural research instead suggests that the surviving form is consistent with late-18th- or early-19th-century buildings.
It is therefore more accurate to describe Cevher Paşa Mosque as a historically layered religious monument, with a possible earlier origin and clearly documented Ottoman-era architectural and decorative phases, rather than to present the 15th century as a proved construction year.
Attributed to Menteşe-period patronage
AH 1235 / 1819–1820 inscription
Exact first building phase
Layered Ottoman and earlier traditions
The mosque carries the name of Cevher Paşa, occasionally rendered Gevher Paşa in modern references. Educational and local historical sources connect this figure with the Menteşe Beylik tradition.
The surviving public documentation does not, however, provide a complete and undisputed biography of the patron. It would be misleading to supply exact life dates, official titles or a detailed family tree without firmer evidence.
Visitors can appreciate the role of the traditional patronage story while recognising that a building’s name does not on its own prove its foundation date.
Cevher Paşa
Gevher Paşa
Menteşe-period tradition
Patron biography not fully established
Above the entrance to the prayer hall is a painted inscription carrying the Hijri year 1235, equivalent to part of 1819–1820 in the Gregorian calendar. This is one of the most concrete dating clues on the building.
Its meaning is not as straightforward as “the mosque was first built in 1820”. Local and educational publications commonly interpret the date as belonging to an important restoration or repair. Ege University’s published archaeological research also uses the date and comparable regional buildings to discuss a later architectural phase.
The correct distinction is between what the inscription actually reads and what scholars infer from it. On a guided visit, that is an excellent starting point for discussing architectural evidence.
Hijri
1235
1819–1820
Usually associated with repair
The mosque has a north–south rectangular prayer hall, a covered entrance porch on the northern side and a minaret near the northwestern corner. Its walls make use of rubble and roughly dressed stone, with carefully cut stone elements around architectural openings.
Inside, wooden supports divide the worship space into three longitudinal aisles. The roof seen today is a pitched structure covered with tiles; cultural-inventory descriptions identify an earlier flat-roof arrangement replaced during the building’s long life.
This mixture of masonry walls, structural timber and decorative painting is characteristic of local Anatolian traditions that developed outside the large monumental centres of the Ottoman Empire.
Rectangular
Northern porch
Three aisles
Stone, timber and painted plaster
The exterior walls contain rubble and dressed stone, with cut blocks at corners, window surrounds and selected details. The relatively restrained masonry is part of the building’s character: the most elaborate workmanship is concentrated inside.
Official architectural descriptions record four windows on each of the east and west walls and two each on the north and south walls. Their upright rectangular openings help illuminate the prayer hall and make its painted decoration readable.
The roof has changed over time. Today’s sloping tiled covering protects the timber interior, but it should not automatically be assumed to reproduce the building’s earliest roof form.
4 east + 4 west; 2 north + 2 south
Cut-stone details
Pitched and tiled
Roof form altered over time
On the northern side, visitors encounter the son cemaat yeri, the covered space in front of the main worship hall. It serves as a transitional zone between the archaeological landscape outside and the decorated interior.
Timber supports and painted elements help establish the mosque’s distinctive visual vocabulary even before entering the principal hall. Government architectural descriptions note that the porch was partly enclosed during its history.
Look for the arched main doorway, the dated painted inscription and the way the wooden construction meets the masonry walls. Photographs should be taken only where permitted and without blocking worshippers.
Son cemaat yeri
North side
Entrance inscription
Transition into the prayer hall
The minaret rises from the northwestern corner of the building. Its base and shaft are an important part of the mosque’s skyline against the rocky plateau.
Some historic cultural-inventory descriptions record that the upper section had been damaged or lost, after which the remaining shaft was temporarily capped with metal. Photographs taken at different times therefore show or describe different appearances.
The minaret is a reminder that published heritage inventories may describe an earlier condition rather than every subsequent repair. Observe the present fabric on site rather than assuming an old conservation description is an up-to-date construction report.
Northwestern corner
Stone
Recorded upper-section damage
Compare inventories with current condition
The prayer hall, or harim, is organised by two rows of wooden columns with four columns in each row. These divide the interior into three aisles while supporting the timber roof structure.
The columns have decorative capitals that evoke classical architectural forms, but their painted treatment belongs to the building’s later artistic language. Together with the blue-toned beams, they provide a striking contrast to the white wall surfaces and colourful inscriptions.
An elevated wooden gallery (mahfil) occupies the northern part of the hall. The whole interior rewards a slow look upward and around the walls rather than a quick glance toward the mihrab alone.
Two
Four in each main row
Three
Timber mahfil at the north
Wood plays a structural role in this mosque, not merely a decorative one. The timber columns support the overhead system and establish the rhythm of the space, while their capitals and neighbouring elements carry painted ornament.
Cultural-inventory records particularly praise the craftsmanship of the column capitals. Their proportions and painted decoration help connect carpentry with the visual language of late Ottoman interiors.
When visiting, examine the transition from column to capital and beam without touching the painted surfaces. These elements are vulnerable to wear, moisture and repeated conservation work.
Structural and decorative
Painted capitals
Timber ceiling and gallery
Do not touch painted surfaces
The mahfil is a raised internal gallery at the northern side of the prayer hall. Official documentation describes it as supported by wooden columns and reached through parts of the entrance-side arrangement.
The gallery reveals how local builders organised useful space within a relatively modest rectangular mosque. It also helps explain the play of vertical levels, timber posts and blue-painted architectural details visible in photographs.
Access to the gallery should not be presumed. Visitors should remain in areas opened by the caretaker or relevant authority rather than climbing stairs or entering restricted spaces on their own.
Mahfil
Northern interior
Wooden
Permission required
The mihrab identifies the direction of prayer. At Cevher Paşa Mosque, it takes the form of a curved niche with a painted architectural frame and an upper triangular composition embellished with vegetal motifs.
A particularly unusual element described in official records is a mizan terazisi, or balance scale, painted inside the niche, together with a curtain-like design. The scale is a recognised visual symbol of balance and justice, although it is best not to assign a single specific theological interpretation to this particular painting without documentary evidence.
The mihrab combines practical religious function with local ornamental creativity and is among the details most worth studying when interior access is granted.
Mihrab / prayer niche
Balance scale
Curtain design
Vegetal triangular panel
Kalem işi refers to painted decorative work applied to architectural surfaces. In this mosque, wall panels include Arabic-script calligraphy, floral or vegetal ornament and repeated geometric patterns in framed compositions.
Rectangular and circular decorative fields, painted borders and ornament around the windows create a dense visual programme. These features are described in official sources as characteristic of 19th-century Ottoman decorative taste and regional traditions.
The decoration is also evidence of successive phases: the present appearance should not be treated as proof that every line of painting originated at the mosque’s earliest foundation. Restoration records and scholarly study are important when dating individual layers.
Kalem işi painting
Circular and rectangular cartouches
Calligraphy, plants and geometry
Late Ottoman
The prayer hall includes inscriptions and calligraphic medallions that integrate written devotional language into the architectural decoration. Their layout turns otherwise simple wall expanses into a carefully organised visual surface.
A respectful visitor can appreciate the composition without assuming every panel tells a narrative scene. The character of the lettering, framing and painted borders matters as much as the textual content.
Because readings of individual inscriptions can require specialist knowledge, this guide avoids inventing full translations of every panel. A trained guide or epigrapher may help interpret particular texts when a detailed study is planned.
Painted Arabic-script calligraphy
Walls and framed medallions
Decorative and devotional
Read inscriptions with qualified sources
Official Ministry of Culture material places the mosque among the wooden-supported and painted mosques associated with the Ottoman Empire’s 19th-century artistic environment. This does not necessarily mean that the original foundation occurred in that century.
The visual programme combines long-established Islamic architectural elements—such as the mihrab, minbar and calligraphy—with regional painting, colour and decorative framing. Such buildings help demonstrate the variety of Ottoman art beyond Istanbul’s stone-domed imperial monuments.
A scholarly article on late-Ottoman wall painting also notes the carpet-like painted composition associated with the building’s porch, an unusual detail for those studying representations of textiles in architecture.
19th-century Ottoman context
Timber-supported mosque
Regional decorative programmes
Carpet motif at the porch
Archaeological research has identified a hazire, a burial area associated with the mosque. Excavation reports describe gravestones that had been broken, displaced or partly buried before documentation and conservation work.
Research in 2009 included clearing, recording and repositioning stones where appropriate, while protective arrangements were made around the area. These remains are valuable evidence of the people and community linked to the former town.
This is not a place for climbing on stones or moving fragments for photographs. Respect any protective boundaries, even when the burial area appears open.
Hazire / mosque-side cemetery
2009 archaeological conservation
Historic gravestones
Do not disturb burials or stones
Cultural-inventory records describe a restoration by the General Directorate of Foundations in 2006. Reporting from the 2021 reopening refers to work in 2007. These records may refer to stages of the same broader conservation period, so treating them as precisely identical dates would be unwise.
Excavations and security restrictions affected the wider archaeological site. Contemporary reports state that the mosque had been closed for worship since 2013 and was reopened for Friday prayers in April 2021 following local requests and preparatory work.
The record supports a history of restoration and religious reuse; it does not guarantee that the interior is open for unscheduled tourism on any given day in 2026. Check access before planning the journey.
2006 restoration
Also mentions 2007 work
From 2013 for worship
April 2021, Friday prayers
The most important planning point is that publicly listed opening information is inconsistent. The Turkish Ministry of Education’s outdoor-learning listing shows indicative daytime hours, but its visitor notes also say access is not generally available except for special occasions and that visitors should call in advance.
Consequently, do not rely on the displayed hours alone. Contact the Kale municipality or the relevant site/mosque authority, ask whether the mosque interior is open on your chosen date, and separately verify access to Tabae Archaeological Site. Entrance costs, tickets, security rules and caretaker arrangements may change.
If access is limited, it may still be possible to appreciate the building from publicly permitted exterior viewpoints, subject to site controls. Do not enter locked buildings or closed archaeological zones.
Some education listings show daytime hours
Same listing advises calling first
No reliable current fee confirmed
Arrange entry directly before visiting
Cevher Paşa Mosque is part of living religious heritage, even when visitor access is limited. Visitors should wear modest clothing, keep voices low and follow any posted instructions or requests from the responsible staff.
Shoes are normally removed before stepping onto carpeted prayer areas. Avoid disturbing worshippers, especially during congregational prayers. Ask permission before photographing people or the interior.
Large groups should coordinate access ahead of time so that study and sightseeing do not disrupt prayer or maintenance activities.
Modest and respectful
Remove inside prayer hall
Ask permission
Arrange beforehand
For exterior photographs, the contrast between the small mosque and the open rocky Tabae plateau is especially effective. A wider frame gives context and helps communicate why the building is unusual.
If photography inside is explicitly permitted, concentrate on the timber columns, painted capitals, mihrab and wall panels. Keep the camera steady in low light and avoid flash if it might affect fragile surfaces or disturb others.
Respect archaeological boundaries and the graves around the mosque. No photograph is worth walking onto unstable edges, burial features or fenced conservation areas.
Mosque and ancient plateau
Painted timber and mihrab
Natural light when available
Permission and site safety first
From Denizli, travel south-west along the road toward Kale and Muğla. Official tourism instructions place the approach to Tabae Ören Yeri a short distance beyond Kale district centre toward Muğla, with the archaeological site reached by a westward turn.
Public buses or minibuses may reach Kale town from Denizli, but that does not ensure onward transport to the site entrance. Travellers without a car should confirm the last leg, return service and possible local taxi availability in advance.
A private vehicle is the simplest approach for visitors combining Tabae with other archaeological or rural stops. Check parking rules, the final approach road and site opening status rather than assuming unrestricted access.
Denizli
Kale / Muğla
Tabae Ören Yeri
Arrange final connection
Tabae is more than the location of one mosque. Published excavation and provincial-heritage summaries discuss the traces of Roman bath architecture, water cisterns, rock-cut one-room spaces and buildings associated with later settlement.
These remains vary greatly in preservation and visibility. Some are archaeologically significant without looking like a monumental restored visitor attraction. Excavations can also change which paths are available.
A good visit combines broad landscape observation with careful attention to signage, protected features and current access restrictions. Do not expect every monument described in the literature to be independently accessible.
Roman bath traces
Cisterns
Rock-cut rooms and settlement traces
Expect fragmented remains
Spring and autumn generally offer comfortable conditions for exploring the exposed archaeological plateau. Summer can be very hot and bright, especially away from shaded buildings.
In wet or cold weather, stones and paths may be slippery. The building and archaeological site should be treated as separate access decisions: good weather alone does not mean the interior is open.
If viewing the painted interior is the main purpose of your trip, the best visiting date is one confirmed in advance with the responsible authority.
Comfortable outdoor exploration
Heat and sun precautions
Often suitable for heritage walks
Check permission and access
The approach combines an archaeological setting with historical construction, including steps, stone surfaces and potentially uneven paths. Visitors with limited mobility should confirm the practical access route directly before departure.
Some education listings indicate accessibility features in general terms, but those labels are not a substitute for verified information about level entry, toilets, handrails or wheelchair routes. The mosque interior and wider archaeological terrain may present different challenges.
Carry drinking water, plan for limited services on the plateau and request assistance in advance where needed.
Historic steps and uneven ground
Needs on-site confirmation
Verify rather than assume
Contact venue ahead of travel
The mosque can provide a valuable educational visit for families interested in history or art. Children may enjoy identifying wooden columns, coloured patterns, the mihrab and differences between ancient and Ottoman buildings.
The surrounding plateau requires particular care: keep children close near drops, excavated areas and unstable ground. Do not climb monuments or handle grave markers.
A short visit with a clear explanation is usually more engaging than trying to cover every archaeological detail at once, and the mosque should be entered only if permission has been arranged.
Patterns and building materials
Ancient versus Ottoman heritage
Supervise on rocky terrain
Short and focused
Archaeological monuments and living places of worship need a different kind of visitor behaviour from everyday sightseeing streets. Keep to permitted routes and never remove pottery, stone or other archaeological material.
The mosque’s painted finishes and historic timber are not interactive exhibits. Avoid touching surfaces, leaning on fragile elements or using flash where photography is restricted.
Finally, treat access permissions as part of the experience. Permission to view the exterior, archaeological plateau or prayer hall may be separate, and restrictions are intended to preserve the site for future generations.
Leave all finds in place
Do not touch decoration
Respect people and prayer
Observe all boundaries
For travellers based in Denizli or passing along the road to Muğla, the mosque works best as a planned cultural stop connected with nearby Tabae. The visit should not be advertised as a guaranteed interior tour unless access has already been approved.
If you have only a short time, focus on the permitted exterior route and interpret the setting. With interior access, allow additional time for its columns, calligraphy and mihrab. Interested visitors can extend the day toward other historical landscapes in the region.
The practical key is quality rather than quantity: arrange one meaningful visit instead of building a packed itinerary around uncertain access times.
Mosque exterior and setting
Pre-arranged interior study
Tabae archaeology
Confirm access and road arrangements
1. Orientation: At the authorised entrance, begin with the plateau’s setting and the relationship between ancient Tabae and historic Kale-i Tavas.
2. Mosque exterior: Study the rectangular form, stone walls, porch, roof and minaret from safe public viewpoints.
3. Interior, if permission is granted: Spend unhurried time with the timber supports, painted calligraphy, mihrab and gallery without disturbing religious use.
4. Archaeological context: Follow permitted routes to nearby features visible from approved visitor areas, then return along the authorised path.
About 45–90 minutes with Tabae
Plateau orientation
Mosque architecture
Interior visit only if approved
The historic region around Kale connects naturally with the Tavas Plain and the larger archaeological geography of southwestern Anatolia. It can form part of a themed route exploring ancient Caria and the later cultural history of Denizli.
Travellers interested in additional destinations might consider Tavas, with its weaving traditions and ancient sites, or Aphrodisias, famous for its Roman sculpture and monumental ruins. These are separate destinations that need realistic journey planning.
Pamukkale and Hierapolis are also major heritage anchors in the wider province, but combining everything in one day would create a very long and rushed trip.
Kale / Tabae history
Tavas
Aphrodisias
Pamukkale–Hierapolis
At Istanbul’s great imperial mosques, visitors often encounter vast domes, marble courts and elaborate stone construction. At Cevher Paşa Mosque, the experience is comparatively intimate: masonry walls support a building whose interior is shaped by timber carpentry and painted surfaces.
Its importance is not architectural size but the survival of regional artistic practices and layers of history. The mosque can be especially rewarding for people who enjoy details that might be overlooked beside more famous monuments.
This contrast is useful in interpreting Turkish Islamic heritage more broadly: religious architecture in Anatolia developed through many local traditions, materials and economic circumstances.
Provincial historic mosque
Modest and intimate
Timber and stone
Painted regional craftsmanship
Wow Cappadocia can discuss custom cultural itineraries incorporating Kale, Tabae and other regional heritage destinations, subject to local guide and transport availability.
We can help shape a history-focused route without unnecessary shopping stops, allowing time for the archaeological setting and the mosque’s architecture. Interior access, archaeological permissions and any specialist arrangements remain subject to the relevant authorities.
Share your travel date, starting location, group size and interests through our contact page. We will discuss a realistic route rather than promise entry to a site before its accessibility has been verified.
Private and customisable
Ottoman art and ancient Caria
Quoted according to request
Local access confirmation
Practical answers about history, architecture, access and respectful visiting.
It is inside the Tabae (Tabea) archaeological site near Kale town in Denizli Province, Türkiye, off the Denizli–Muğla road.
It is in the modern Kale district. The historic name Kale-i Tavas can cause confusion with the separate modern district of Tavas.
Cevherpaşa Camii or Cevher Paşa Camisi. Some references also spell the patron name Gevher.
A possible foundation is traditionally linked to the 15th-century Menteşe Beylik period, but this has not been established beyond doubt. The surviving building has important later Ottoman phases.
The entrance bears the Hijri year 1235, corresponding to AD 1819–1820. This is generally interpreted as a repair or renovation date, not definitive proof of the first foundation.
It is traditionally attributed to Cevher Paşa, associated in local accounts with the Menteşe Beylik. The detailed identity and dating of the original patron remain uncertain.
It preserves valuable timber-supported mosque architecture and colourful late-Ottoman painted decoration within the ancient Tabae landscape.
Look for the wooden columns and painted capitals, the upper gallery, calligraphic panels and the distinctive balance-scale motif in the mihrab.
Kalem işi refers to painted architectural ornament, including designs and inscriptions applied to walls, timber and other surfaces.
Its painted decoration includes a curtain motif and a balance-scale design recorded in official architectural descriptions.
Contemporary reporting confirms that it reopened for Friday prayers in April 2021. Current worship schedules and tourism access should be checked directly.
Do not assume so. An official education listing shows indicative daytime hours but also instructs visitors to telephone before visiting and notes restricted access.
A reliable current admission or ticket policy for the mosque interior is not confirmed here. Ask the responsible authority about both mosque access and the archaeological site.
Possibly, depending on the day and local arrangements. Contact the relevant site, mosque or municipality authority before travelling.
Yes, subject to the same venue access arrangements and appropriate mosque clothing and conduct rules. Follow local instructions for visitors.
Shoes are normally removed before entering a carpeted prayer hall. Follow the instructions of the caretaker.
Ask permission before photographing inside. Do not use flash or touch decorated surfaces if these actions are restricted.
Published research records Roman bath remains, water cisterns, rock-cut spaces and traces of the historic town. Access to individual features may be limited.
Allow roughly 20–40 minutes for the mosque if accessible, or around 45–90 minutes for a selective Tabae heritage stop; allow longer for specialist exploration.
Services can reach Kale town, but confirm how you will travel between town and the archaeological site and how you will return.
It may involve steps and uneven archaeological terrain. Check current accessible routes and interior entry conditions in advance.
You can request a custom heritage itinerary, subject to guide availability, vehicle arrangements and permissions to access the mosque and archaeological site.
This guide separates documented features of the building from traditional attributions and scholarly interpretations. Historical inventories may describe conditions at the time of their publication, while religious access and archaeological arrangements can change independently.
Official architecture and location: Republic of Türkiye Culture Portal – Cevherpaşa Camii; Culture Portal – monument inventory; Denizli Culture and Tourism Directorate – Kale.
Archaeology and the historic town: Denizli Culture Directorate – Tabae Ancient City; Ege University – Kale-i Tavas excavation report (PDF). The Ege University report discusses the inscription, comparable late-Ottoman architecture and archaeological work around the mosque.
Visiting arrangements: Ministry of Education – Tabea (Cevherpaşa) Mosque. Note the tension between published hours and the listing’s instruction to arrange entry by telephone.
Religious reopening: Anadolu Agency, 20 April 2021 reports the reopening for Friday prayer, the earlier closure and the mosque’s traditionally proposed foundation.
Interpretive caution: Some sources connect the original foundation to the 15th century, while published archaeological analysis suggests the present architectural form is compatible with the late 18th or early 19th century. The guide presents both as interpretations, not an invented certainty.
Continue from Cevher Paşa Mosque into the wider history of inland Caria and Denizli.
Combine a quiet Ottoman landmark with archaeology, rural heritage and larger historic destinations.
Explore the living culture, weaving traditions, historic villages and ancient settlements of neighbouring Tavas.
Explore This Guide →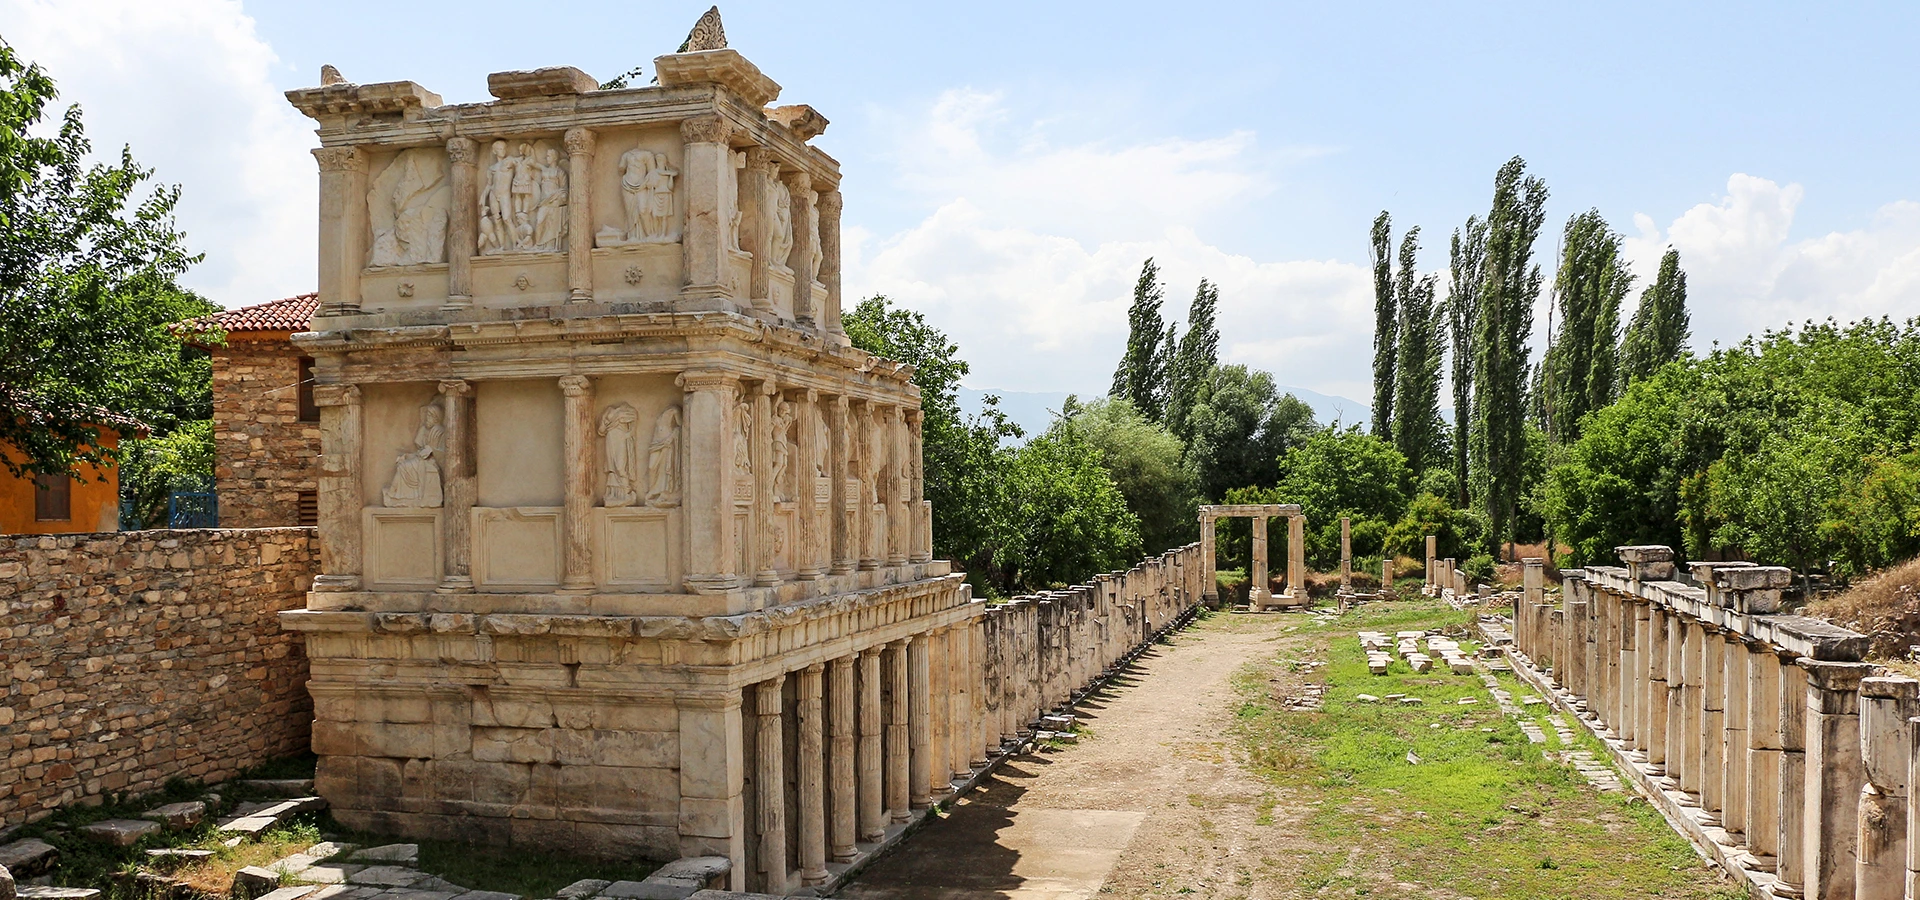
Discover exceptional Roman sculpture, civic architecture and one of ancient Caria’s most celebrated cities.
Explore This Guide →
Continue to the UNESCO-listed white travertines and extraordinary ancient city of Hierapolis.
Explore This Guide →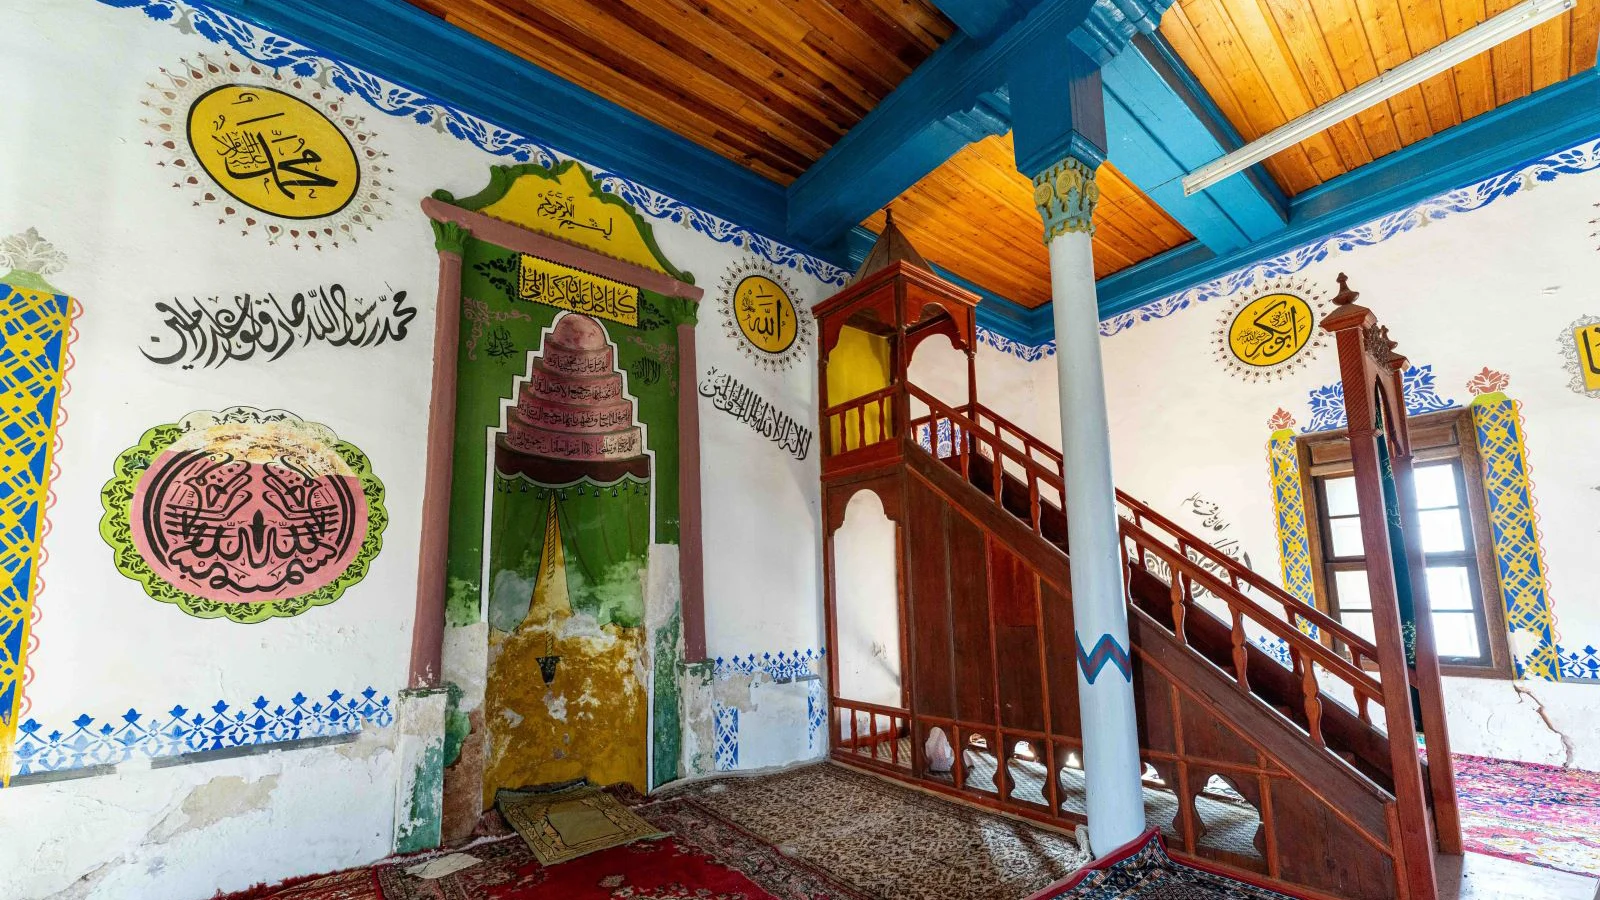
Discuss a tailor-made archaeology and architecture itinerary in the wider Denizli region.
Send an Enquiry →